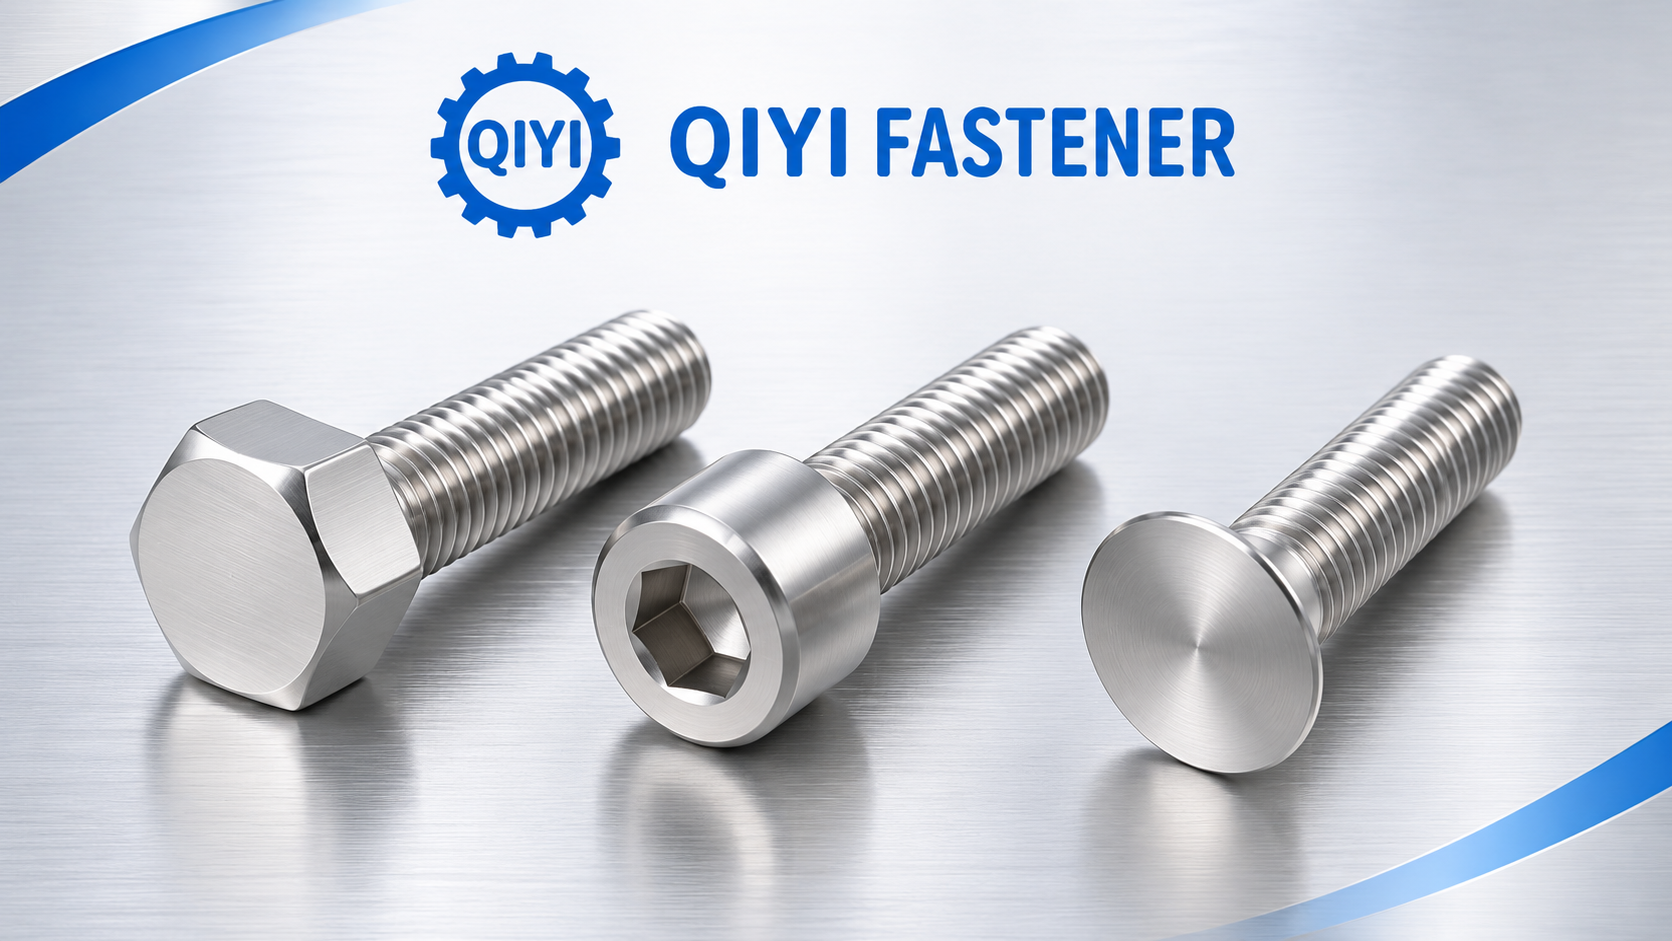
A flat head socket cap screw has a conical underside and an internal hex drive. It can sit flush in a matching countersunk hole, but a flat-looking head and the correct thread are not enough to specify the connection. A purchase description must identify the head angle, head diameter, length reference, material and mechanical requirement, together with the countersink that receives it.
Specify the head and its countersunk seat together
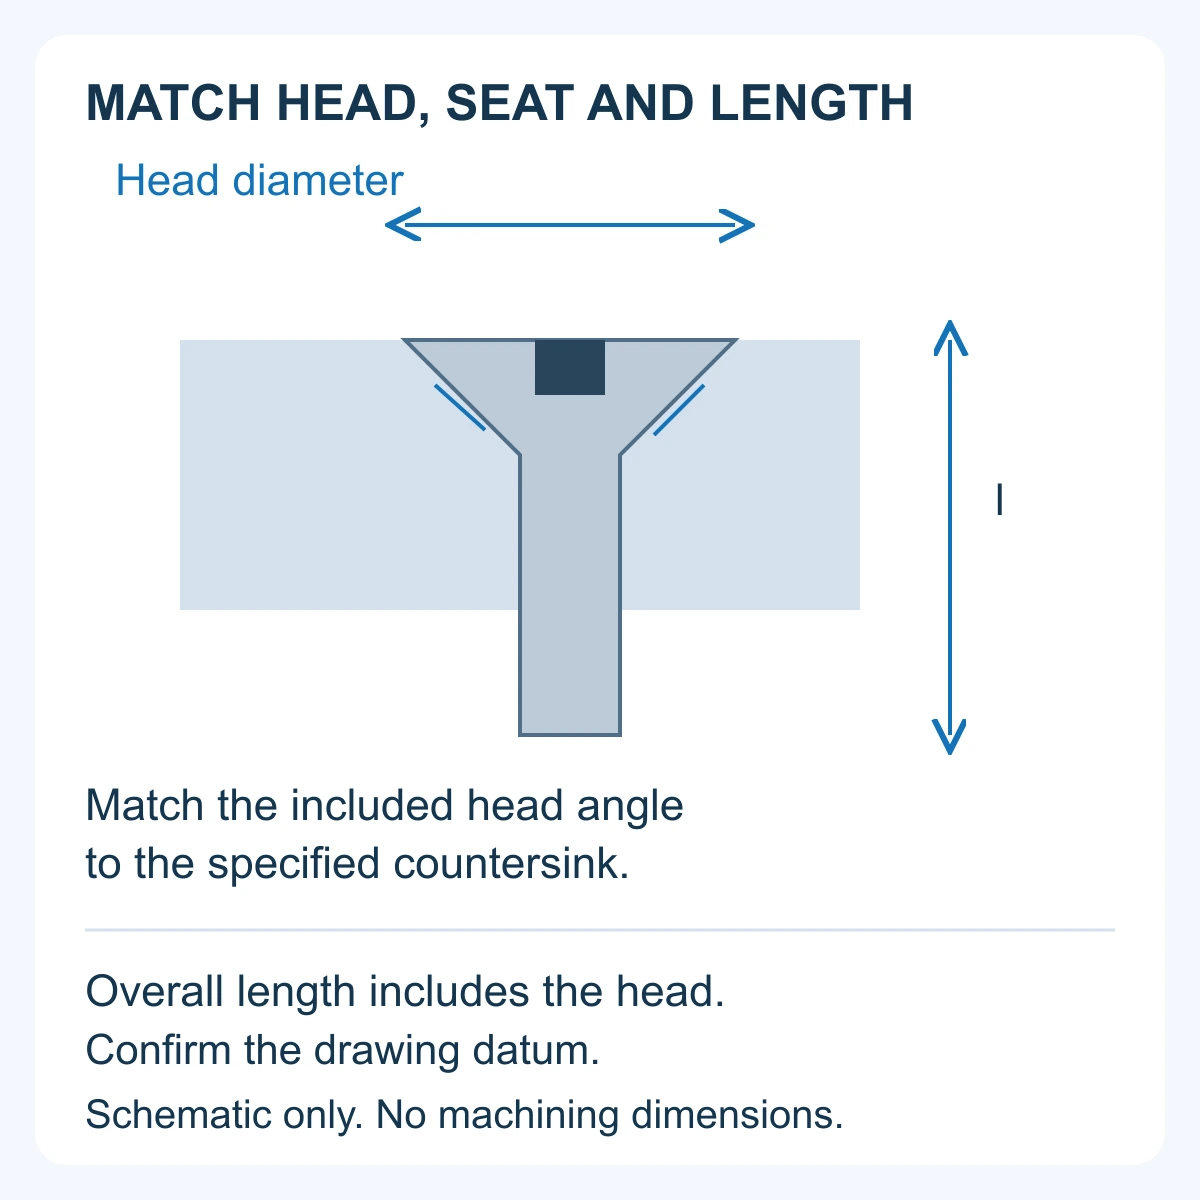
The screw and the seat form a matched interface. Head diameter determines the envelope at the surface; included head angle defines the cone beneath it. The mating drawing must establish the corresponding countersink and the required flushness condition. Do not use the appearance of a sample head as the machining specification.
When replacing an existing screw, request both drawings if possible: the offered fastener and the part containing the countersink. A catalog head diameter alone cannot resolve a discrepancy in angle or the intended position of the head relative to the surface.
A flush-fit requirement should state what receiving inspection is expected to check. If the designer needs a particular surface relationship, record that requirement on the approved assembly drawing rather than relying on the general word “countersunk.”
Keep flat head socket cap screw angle references in their scope
Published inch and metric references can describe different head angles. The Unbrako engineering guide provides a useful example, using separate drawings and notes for its inch and metric forms.
| Published reference | Angle information | Purchasing implication |
|---|---|---|
| Guide’s inch flat-head form, printed page 14 | 82° nominal included angle | Confirm the specified inch drawing and tolerance |
| Guide’s metric form through M20, printed page 40 | 90–92° included-angle limits in note 8 | Keep the stated size scope and drawing conditions |
These are scoped manufacturer references, not a universal conversion rule or a reproduction of the current ISO dimensional table. They show why changing the thread system or specification can also require checking the seat. Use the standard and edition named in the order, and resolve differences against its actual requirements.
Use the correct length datum
For the conventional flat-head form shown in those drawings, nominal length includes the head. This differs from the under-head length commonly used for button and cylindrical socket cap heads. State the datum explicitly when converting a parts list or asking for an alternative.
In a hypothetical replacement, purchasing may receive an old under-head measurement and a new quotation described only by “length.” The two numbers cannot be compared until both parties confirm where the measurement starts. Ask for the length marked on the offered drawing, then check it against the required assembly position.
Keep length, threaded portion and head dimensions as separate requirements. Matching one does not establish the others, and a successful trial with one loose sample does not define the production tolerance.
Separate flush fit from mechanical acceptance
Geometric fit does not establish mechanical interchangeability. The public scope of ISO 10642:2026 identifies countersunk hex-socket screws with reduced loadability due to their head design. It also draws attention to alignment between the head and the countersink bearing surface.
Consequently, a replacement should not inherit the capacity or tightening instruction of a cylindrical socket cap screw merely because its thread and nominal property class match. The person responsible for the joint needs to approve the proposed fastener and assembly conditions.
For a hypothetical panel redesign, treat the questions independently: does the head match the seat, does the specified length place the screw correctly, and is the selected fastener mechanically acceptable? Record the answer to each. Approval of surface appearance resolves only one part of the decision.
Resolve the drawing before requesting a batch quote
QIYI’s Flat Head Socket Screw page lists M5, M6 and M8 configurations with steel or stainless-steel and finish options. Use that product family as the quotation starting point, then send the precise requirement. The listing alone does not establish an exact alloy, property class or conformity to a specified ISO 10642 edition.
An actionable request for quotation identifies the thread and pitch, overall length, head form and angle, relevant dimensional limits, material and property class, finish, quantity and drawing revision. Include the mating countersink drawing when seat fit is part of acceptance. Ask the supplier to identify the offered model against that same revision.
If the quotation changes the standard, head angle or length convention, request a written deviation list before release. Have the responsible designer resolve those changes and retain the accepted configuration with the order. Where a sample is requested, identify which physical fit checks it must demonstrate and which material or mechanical records are still required.
This gives the supplier a defined specification to price and gives receiving inspection an agreed basis for checking the delivered parts.
References
Packer Fastener: flat-head socket screw geometry
Unbrako Engineering Guide: inch and metric flat-head drawings, printed pages 14 and 40
BS EN ISO 10642:2026: licensed public scope at NSAI