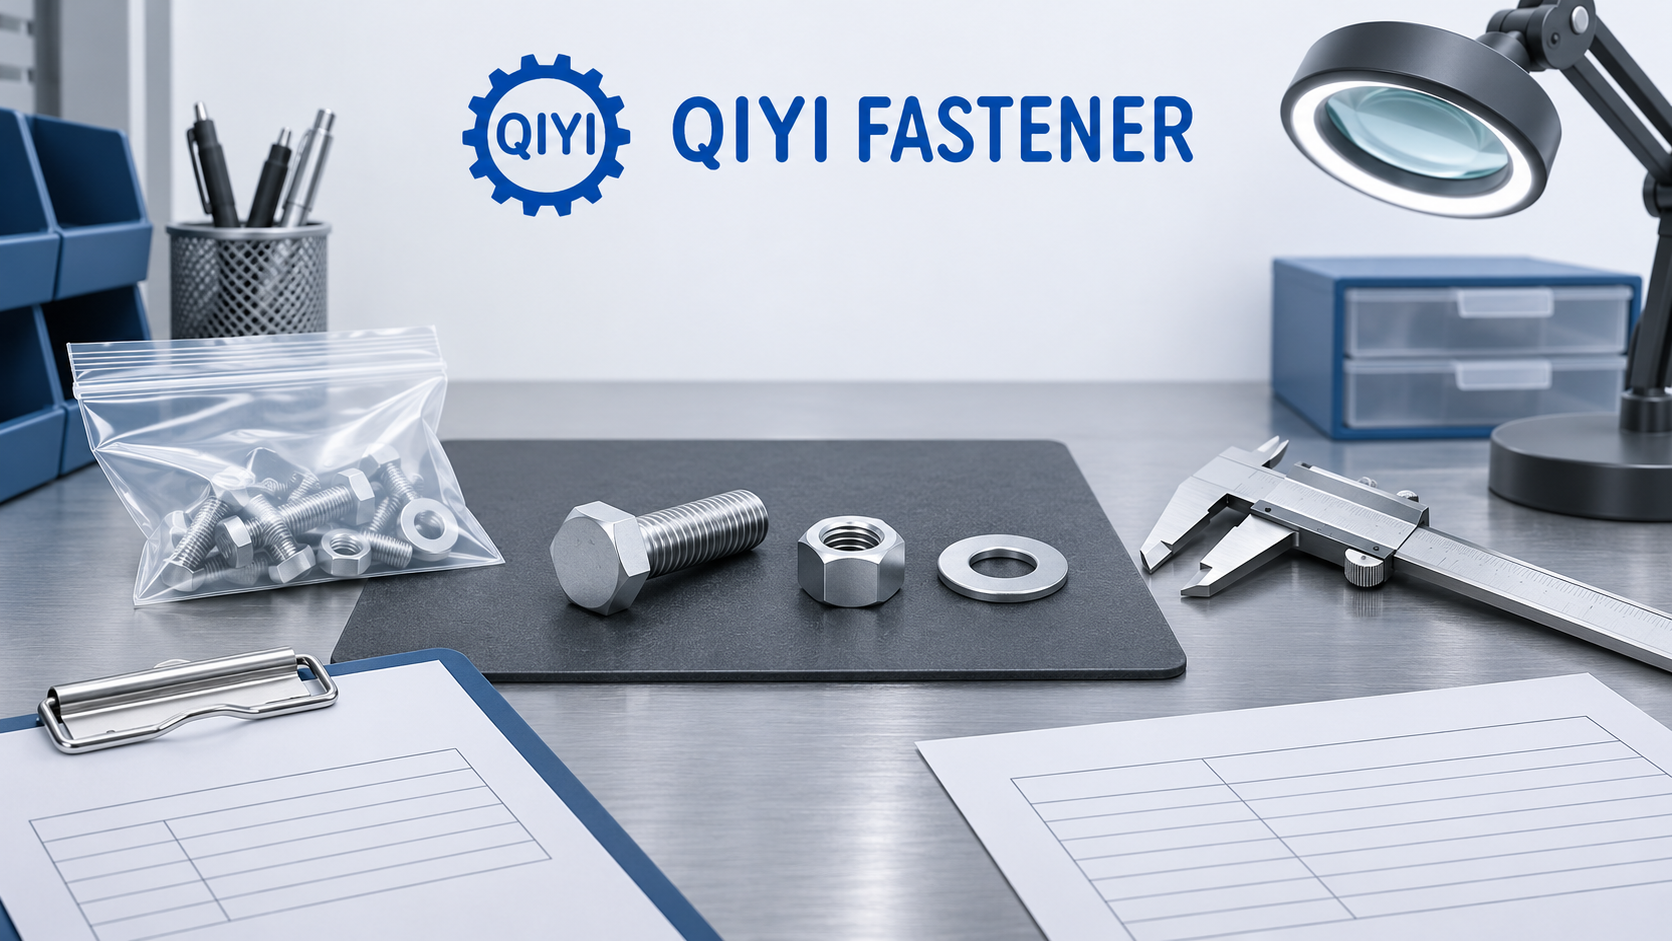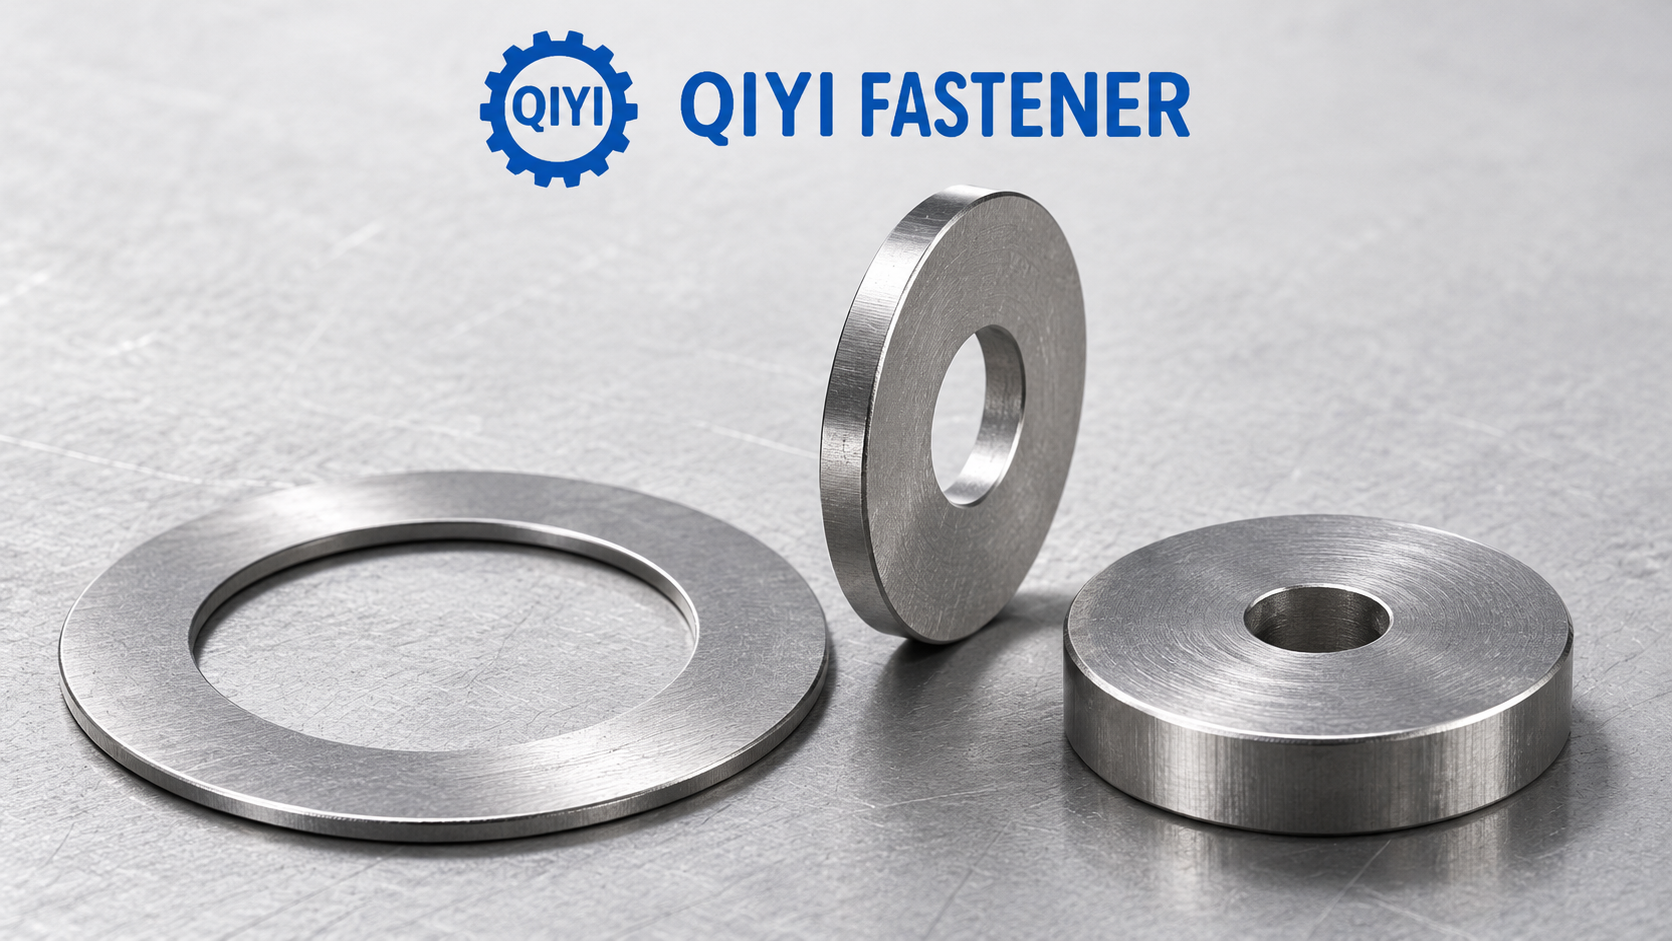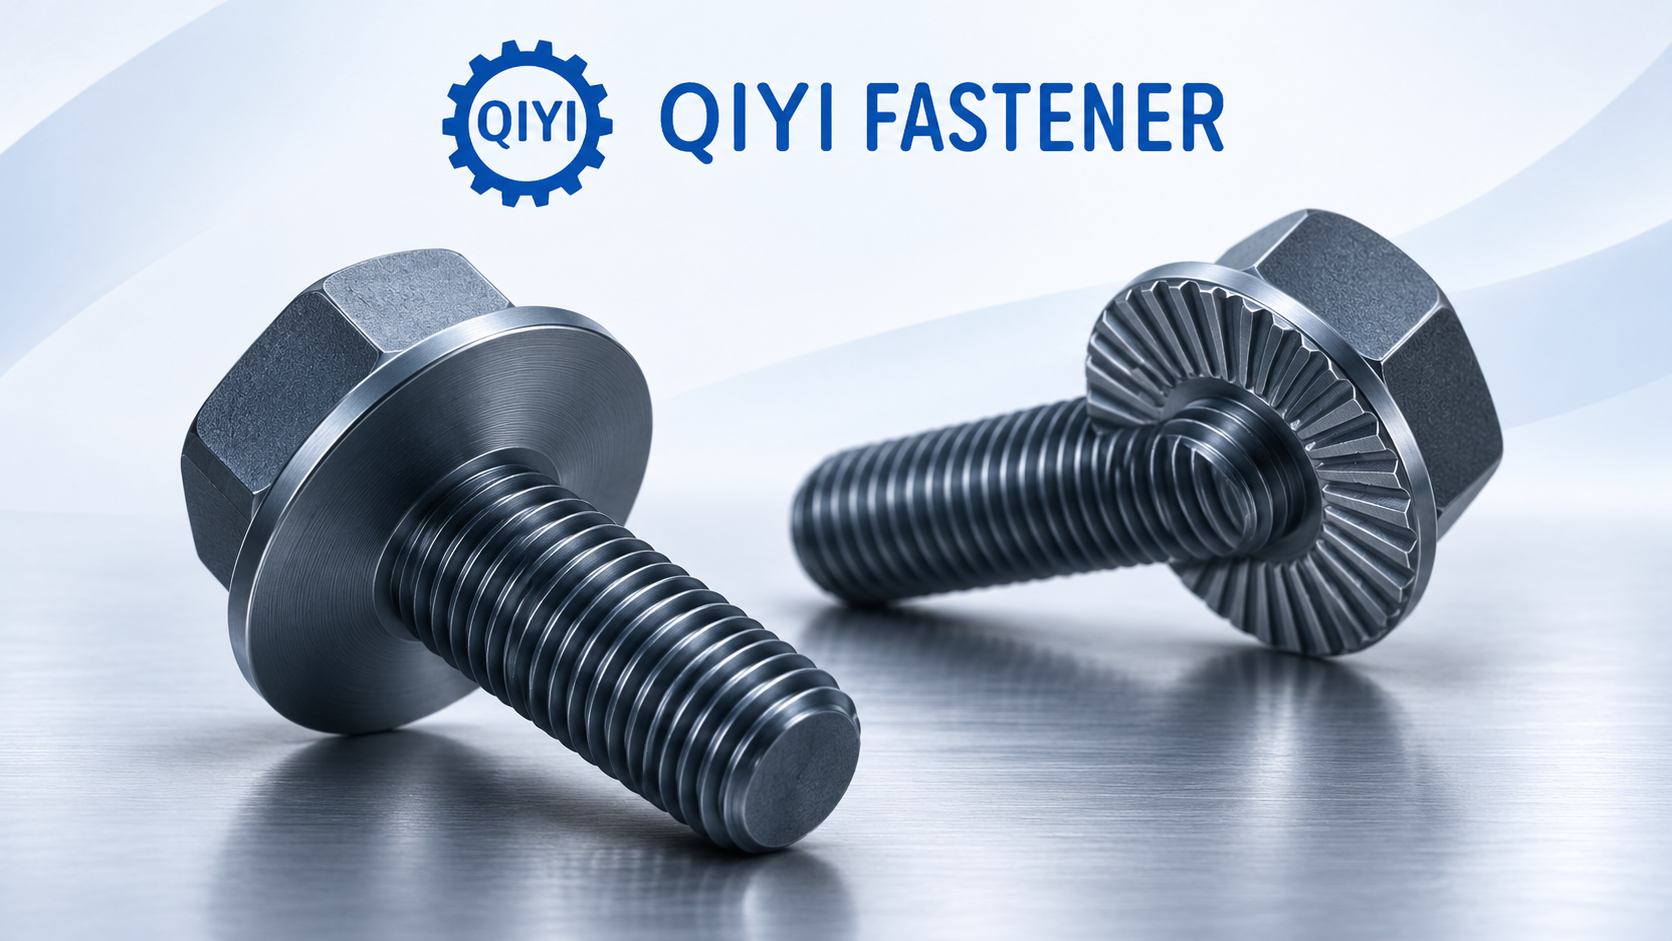
Specify stainless steel bolts by the joint they must fit: head shape, thread, usable length, mating part, and required material or property designation. A label such as “stainless” tells you about the material family, but it does not define the complete fastener or the required acceptance evidence. Start with the drawing and use the catalog to find a configuration that fits it.
An order can go wrong even when the supplier and buyer agree on the alloy. A hex head can be too wide for a recess. A machine screw can bottom before it clamps the part. A countersunk head can stand proud if its bearing geometry does not match the hole. Sort out those physical fits before comparing finish or prices.
Choose the Head Style for Stainless Steel Bolts
Look at the assembled joint from the tool side. Show where the wrench, socket, or driver enters, how high the head can stand above the surface, and where the head should bear. Head geometry controls those conditions even when the thread and nominal length stay the same.
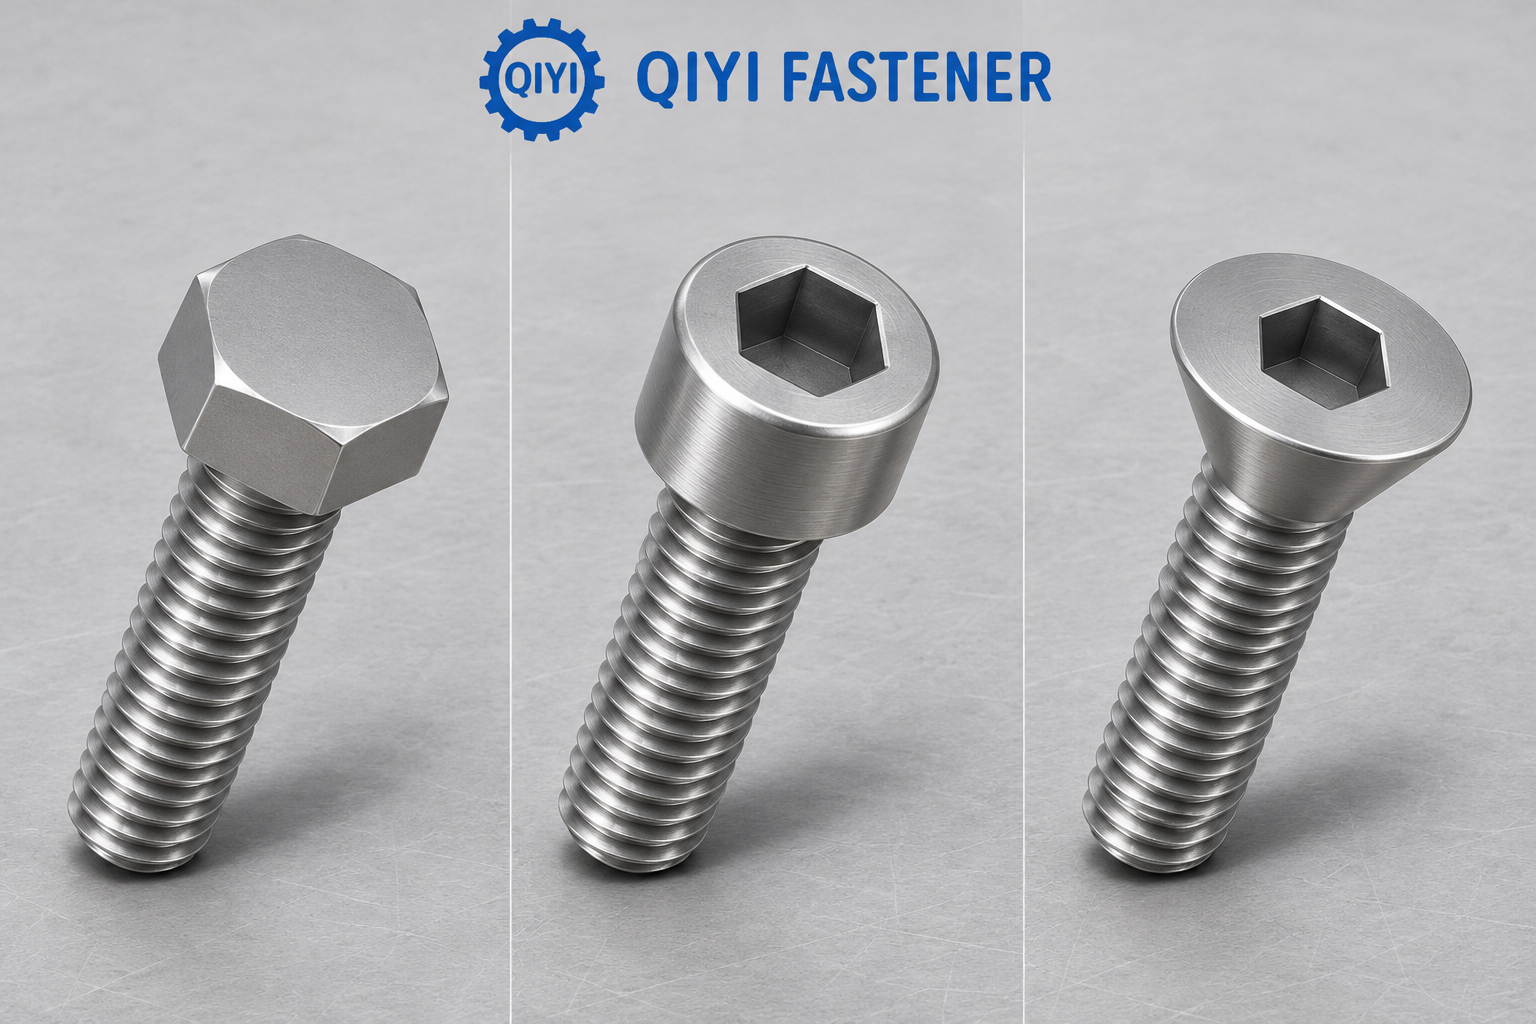
| Head style | Useful starting condition | Verify before ordering |
|---|---|---|
| External hex | Wrench or socket access around the head | Tool envelope, seating surface, and space for any specified washer |
| Socket head cap | Tool approaches along the axis with limited side space | Head height and diameter, driver clearance, and recess depth if present |
| Flat countersunk | Head should fit the specified recess | Matching seat geometry, resulting projection, and the correct length reference |
Check the actual wrench or driver in the intended installed position. A cover can slide into place after tightening yet prevent the next service visit from reaching the bolt. If installation and service happen from different directions, show both access paths on the drawing. The surrounding joint can constrain tool choice as much as the fastener itself.
Read thread and length from the mating geometry
Record the complete thread designation: thread system, nominal diameter, pitch or threads per inch, and any class required on the drawing. Specify the mating nut or tapped hole and any fit called out by the design. Make it clear where engagement begins and ends. If there is an unthreaded section, check that the thread transition falls where the drawing allows. If a blind hole is used, compare usable depth with the assembled length and the intended seating surfaces.
Length references differ by head design and product drawing. Use the applicable drawing to establish the measurement endpoints for the part you are ordering. Draw the measurement endpoints when quoting alternatives or replacing an unmarked part. That avoids a disagreement between two parts described with the same length.
Ask what the stainless designation proves
A material description, a fastener specification and a marking on the head carry different information. The drawing may require a particular stainless grade, a mechanical property class, a fastener standard or a combination. Record what the customer actually requires, along with any inspection and traceability evidence that must accompany the lot. If a quote gives only a material family, ask the supplier to identify the exact basis they are offering.
Include mating metals and installation conditions when the joint will see wetting, washdown, or regular service. A stainless bolt is one part of an assembly. Check the compatibility of the joint materials and follow the installation instructions the assembly owner specifies, including any approved treatment of thread galling risk. Avoid accepting a torque value from an unrelated chart just because the thread diameter matches.
Make the order line match what will be checked
Suppose a removable cover needs a tool to enter straight through a narrow opening. Two proposals use stainless fasteners with the same thread. One head fits under the cover but cannot be reached with the approved driver. The other has a workable drive, yet its length needs checking against a blind hole. A section view that shows tool access and usable depth lets the team resolve both issues before choosing the material and bid.
Use one order line for the required head and drive, thread and length, material or grade and property designation, finish, quantity, and any lot evidence. Name the permitted substitutions or require written approval. For a relevant catalog option, review the QIYI socket head cap screw listing with your drawing. Confirm the exact grade, dimensions, availability and documentation for the part being quoted.
During first assembly, check that the head seats, the tool fits, the thread engages as intended, and any washer or nut matches the drawing. That short check connects the catalog callout to the actual joint the fastener has to serve.