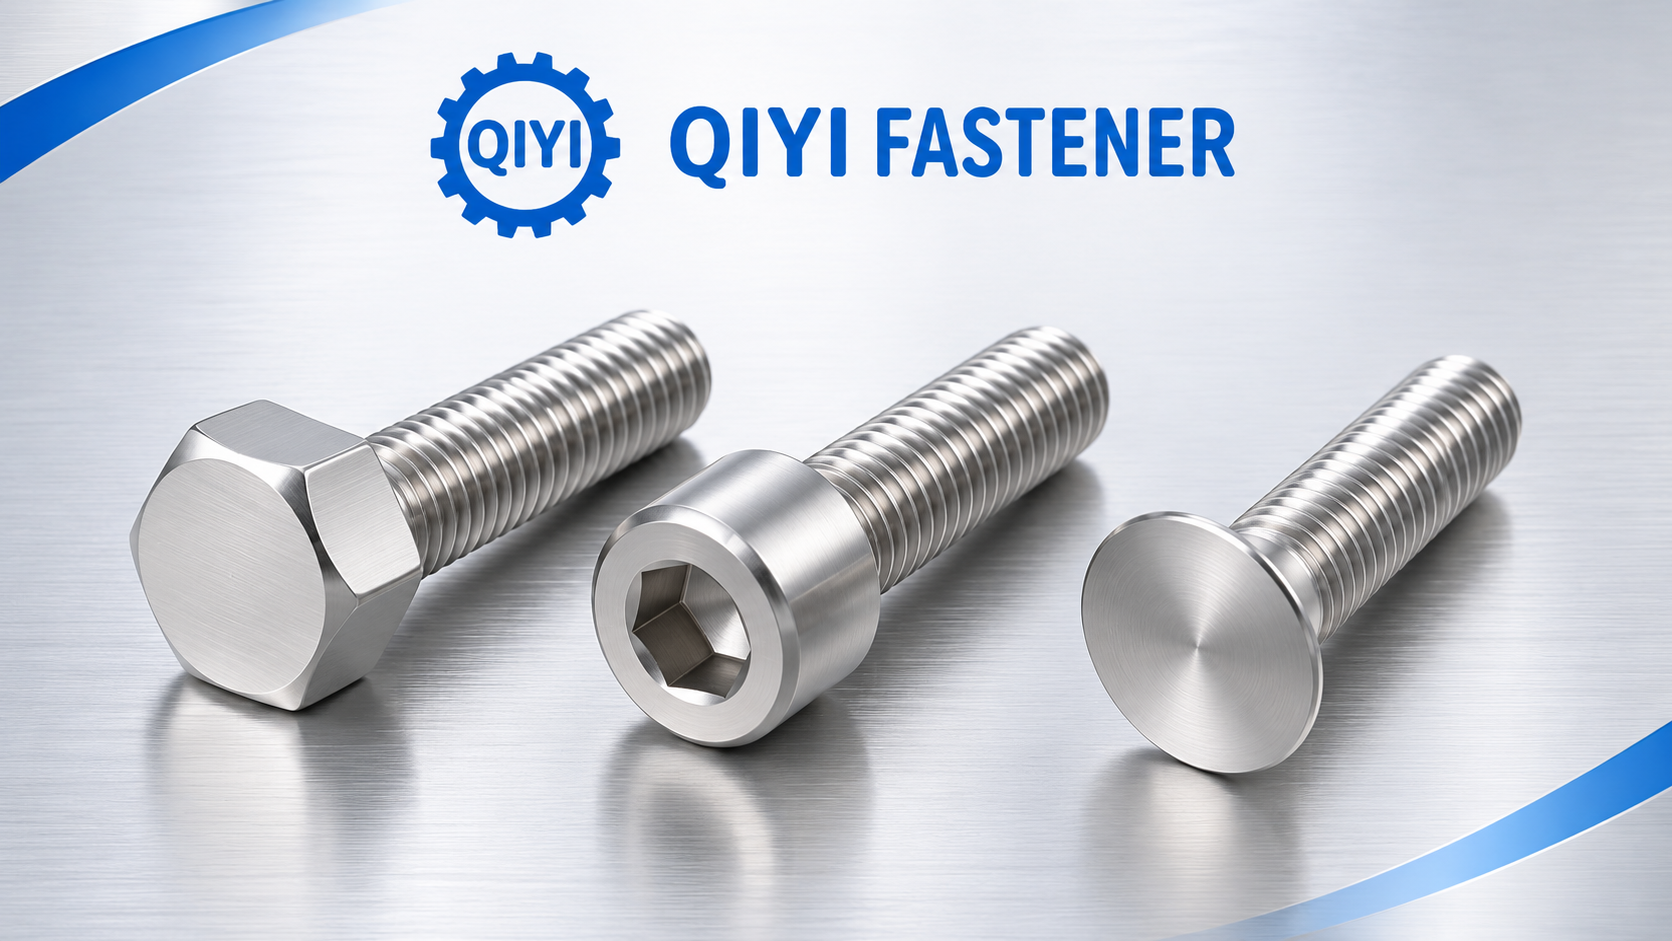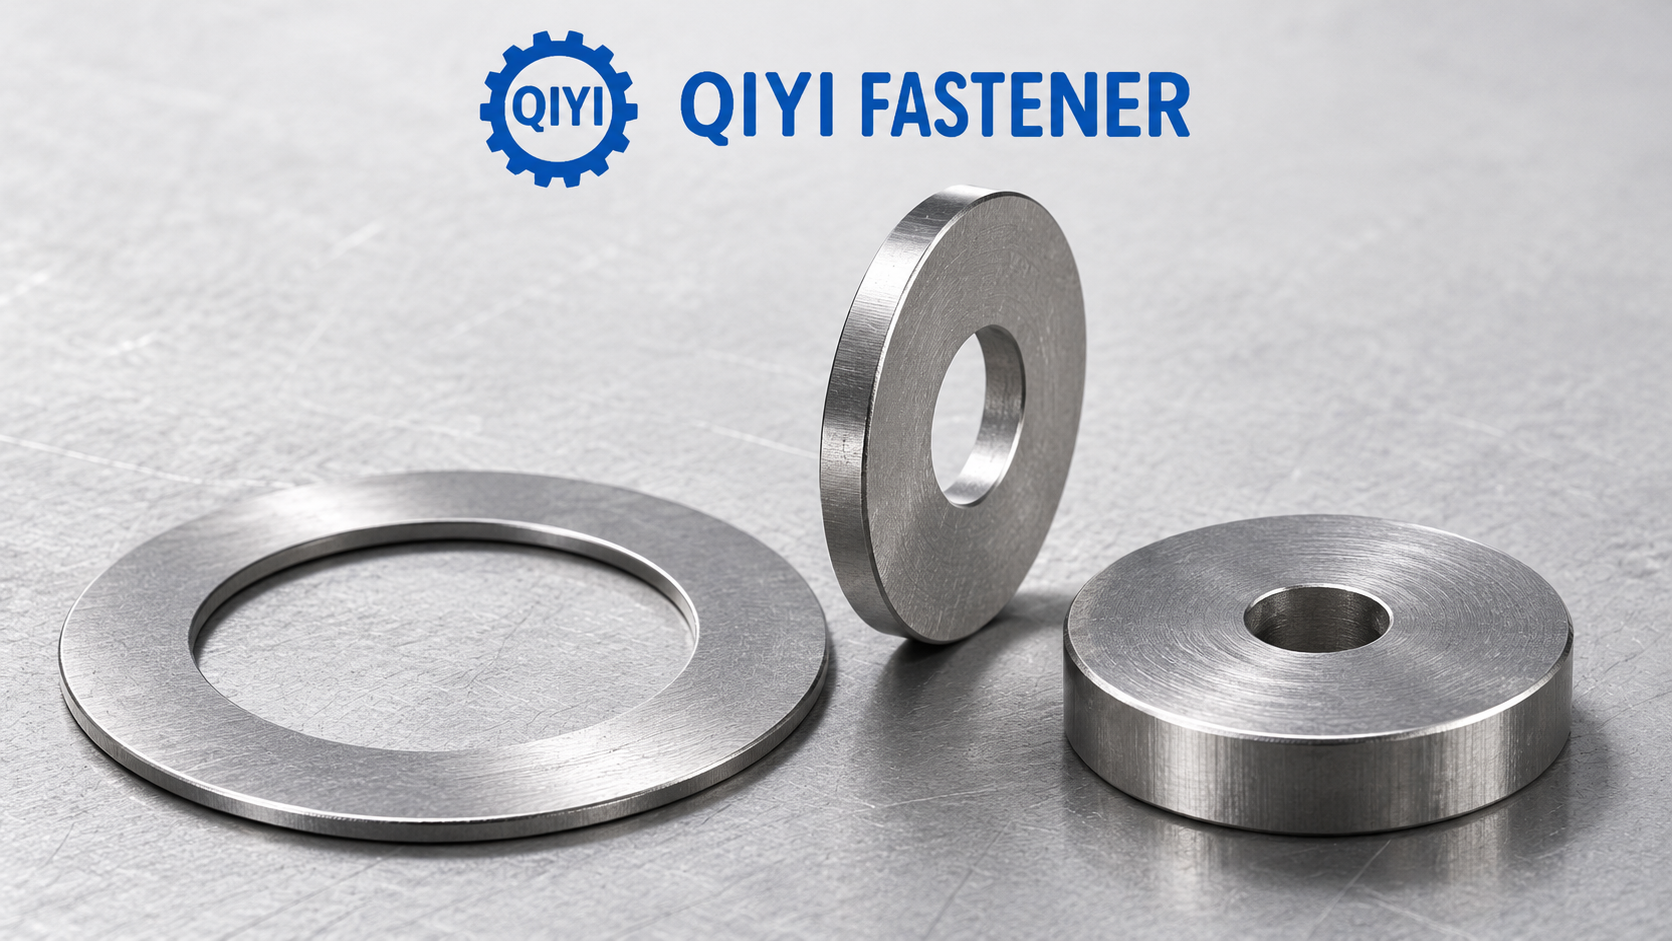
A flange bolt has a widened bearing face integrated below its head. The flange spreads contact across a wider footprint than the head alone would provide. A smooth flange and a serrated flange are different interfaces. Check the surface, hole, and assembly drawing before assuming that either style replaces a separate washer.
Start by identifying what the joint is trying to protect or control. An enclosure bracket may leave marks if a serrated head bears directly on a finished surface. A slotted connection might need a defined washer footprint across the slot even if the bolt already has a flange. Both decisions depend on the actual contact faces.
Identify the Flange Bolt Bearing Surface
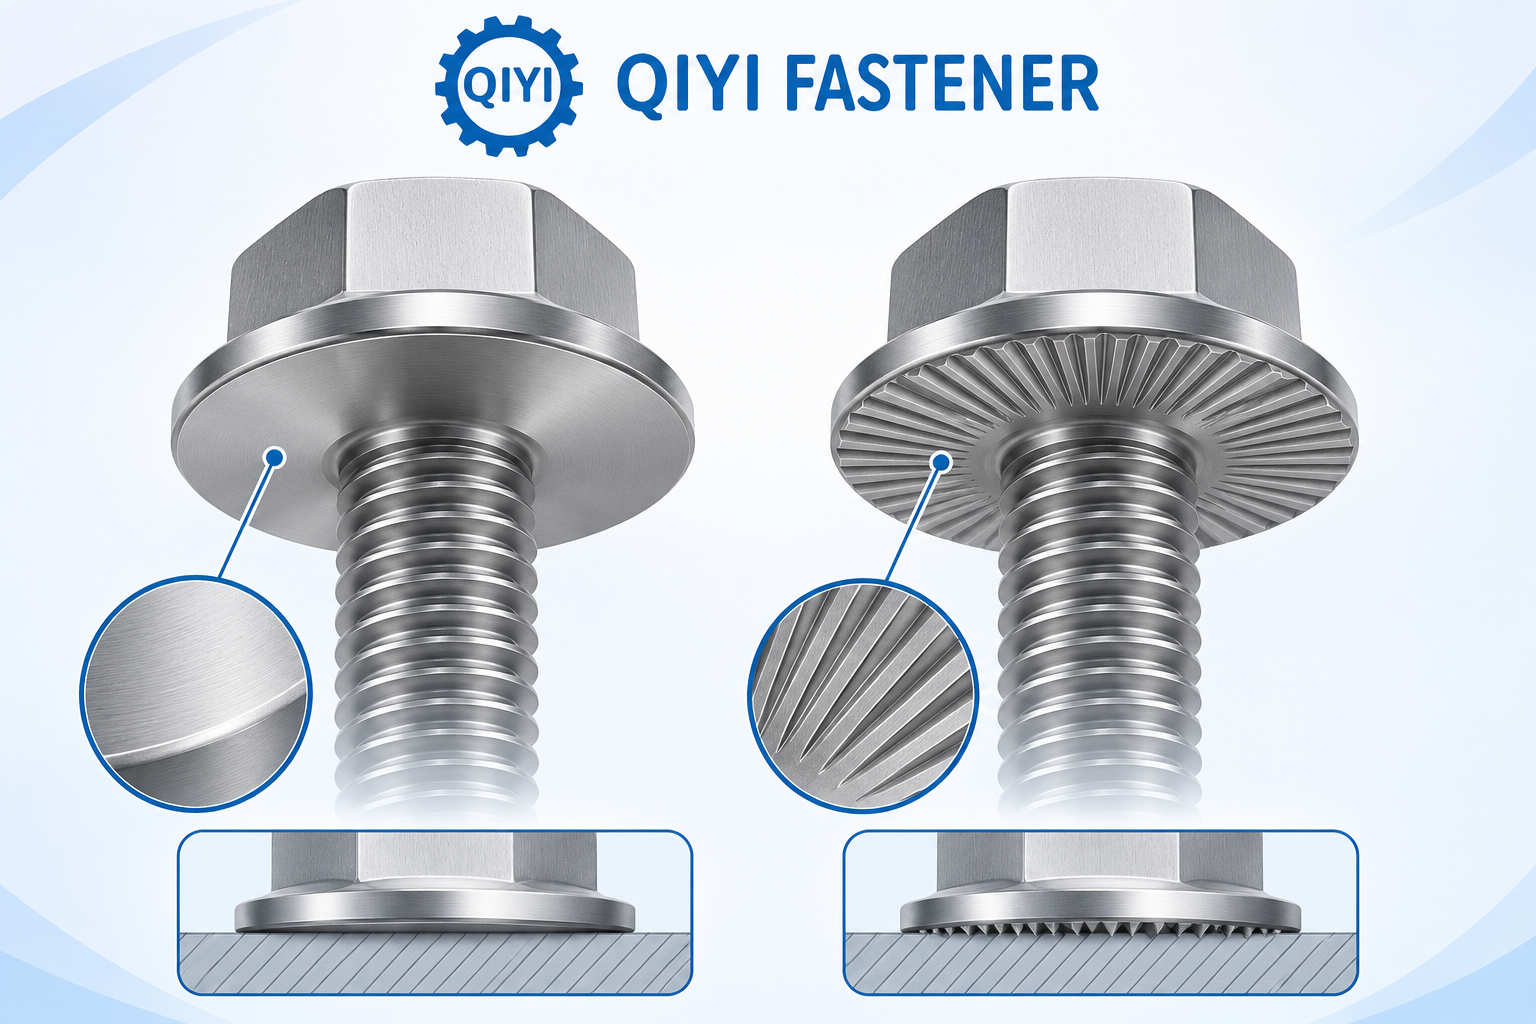
A smooth flange presents a continuous bearing face. A serrated flange has teeth or ridges on the underside that meet the mating surface when tightened. Check whether the selected bolt actually has those features. A catalog thumbnail shot from above may show the same general outline for both styles.
| Configuration | Where it bears | Questions to settle on the drawing |
|---|---|---|
| Smooth flange bolt | Continuous underside against the specified seat | Does the bearing face clear the surrounding geometry and sit flat? |
| Serrated flange bolt | Serrations contact the specified surface | Can the surface accept tooth contact or marking? Does the approved assembly use this interface? |
| Headed bolt with separate washer | Head bears on the washer, which bears on the joint | What bore, outside footprint, thickness and material does the joint require? |
Thread size and length can match even when the bearing interface changes. Swapping from a smooth face to a serrated one can affect the surface and the installation behavior specified for the joint. If the coating or joint has a controlled assembly procedure, find out whether the proposed underside is permitted. Avoid inferring a locking rating just from the presence of teeth.
Check the seating area in plan view and section
In plan view, compare the actual flange diameter with the opening and the usable bearing area. The outside edge can run into a bracket wall, a recess, or a fillet even when the thread lines up correctly. A slot or oversized hole needs a specific review of how much material supports the face. Measure from the most restrictive permitted slot position, not only from the center of the nominal geometry.
In section, verify that the underside sits on the intended surface. A powder coat ridge, rolled edge, burr or radius can hold part of the flange up. Ask the drawing owner about any surface relief or flatness requirement and inspect seating with the finished parts. Also leave room for the socket or wrench to approach the hex head without striking nearby parts.
A wider flange alone does not tell you which material, strength property, finish or tightening procedure applies. Read those on the drawing and the product specification. If comparing items described by different standards, verify each head and underhead profile as well as the thread. Matching the size callout without these checks leaves important dimensions open.
Decide what job a separate washer would do
Some drawings specify a flange bolt bearing directly on a face and depict no separate washer. Others explicitly require an additional part for hole geometry, clearance, surface protection, or another controlled requirement. The extra washer changes stack thickness and introduces another interface. With serrations, it can change which face the teeth contact. Ask the joint owner to review those changes before adding or deleting it.
In an unapproved substitution, the words “integrated washer” can cause trouble. The flange is part of the bolt, while a separate washer can have a different diameter, hardness, or thickness. A flange does not establish those properties for the joint. If your drawing specifies an actual loose part, use its prescribed dimensions and material. For a catalog starting point, see the QIYI flat washer dimensions and check the appropriate series with the drawing.
For example, suppose a cover has round holes and a finished face that should remain unmarked. The team would check a smooth bearing option against the drawing and the coating requirements. An adjacent bracket has a long slot and relies on a specified washer on the slotted face. Its review starts with the specified washer and available footprint. Being in the same assembly doesn’t make the bearing decisions identical.
Record the bearing details before ordering
Put the exact thread, length convention, underhead type, flange dimensions, grade or property class where specified, finish and quantity on the same order line. Indicate whether the drawing calls for a smooth or serrated face, whether a washer is separate, and where it sits. Add a drawing view if the seat, slot or counterbore is hard to infer from the part list.
During the first assembly, inspect clearance at both sides of the flange, confirm that the head seats as detailed, and use the specified installation procedure. Record any surface marking or interference against the drawing before releasing a change to the fastener or washer stack.