Proof strength has two meanings that buyers should keep separate. In a material tensile report, it can mean offset yield strength, such as 0.2% proof stress. In a fastener requirement, a specified proof stress or bolt proof load relates to a defined acceptance test. Read the method, units and any stated offset before comparing the values.
A report saying “0.2% proof strength” and a report saying “proof load passed” do not make the same statement. One identifies a stress at a specified deformation criterion. The other reports the outcome of a loading requirement for the tested fastener.
Proof strength, yield strength and proof load
TWI’s tensile-testing guidance explains offset proof stress for materials without a convenient sharp yield point. Materion likewise identifies Rp0.2 as the stress associated with 0.2% plastic strain. Keep that percentage with the value.
| Term on the document | What to identify | Typical unit form |
|---|---|---|
| Yield strength / offset proof strength | Yield criterion or stated offset | MPa or psi: stress |
| Specified fastener proof stress | Stress basis for the required proof load | MPa or psi: stress |
| Bolt proof load | Applied axial force and acceptance method | N, kN or lbf: force |
In the schematic below, the offset line runs parallel to the initial elastic slope. Its intersection with the curve defines the offset proof stress. The curve has no numerical material scale and represents no tested fastener grade.
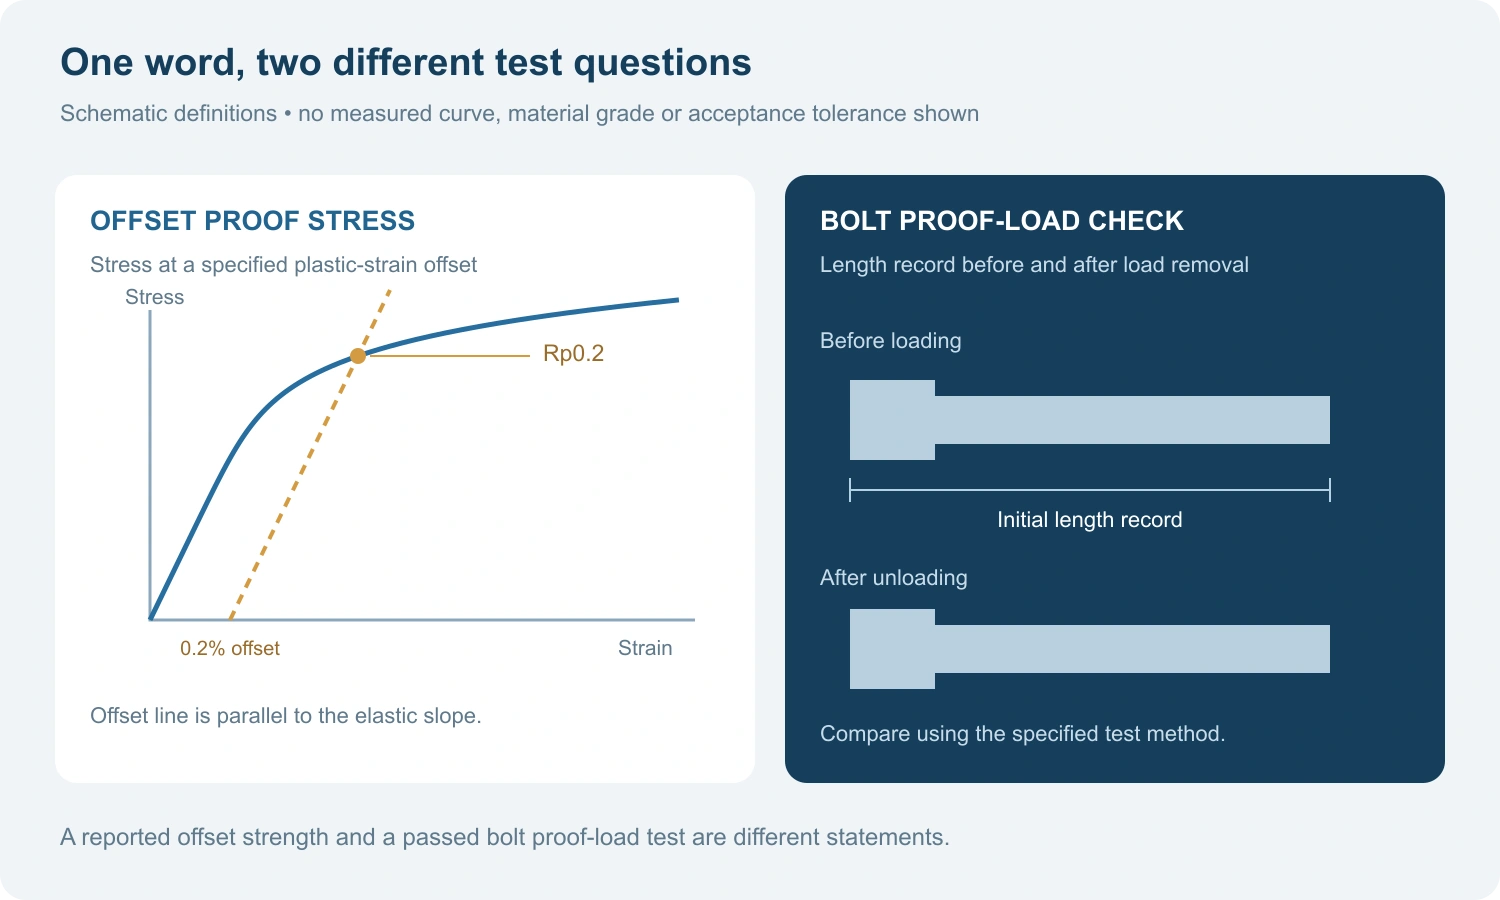
The bolt proof-load check asks a different question
Boltmasters describes bolt proof load as an axial tensile load that the bolt withstands without evidence of permanent set, with length measured before and after the test. The applicable method determines the actual loading and measurement requirements.
Its guidance separates that test from a wedge tensile test, which loads the bolt to fracture. Do not infer that a proof-load pass is a breaking-load result, or import wedge-test details into a proof-load instruction. Nut proof-load acceptance also needs its own applicable requirement.
For a report review, record the test name exactly as supplied. If the document gives only a number under “proof,” ask whether it is a stress requirement, an applied force or an offset-strength result. Renaming the column internally without clarification can turn a document gap into a misleading acceptance record.
Worked example: keep force and stress separate
The following values are invented solely to show the units. They are not properties of a real grade or dimensions of a QIYI part. Suppose an illustrative requirement uses a proof stress of 500 MPa and an assigned tensile stress area of 20 mm².
Because 1 MPa equals 1 N/mm², the corresponding arithmetic is:
500 N/mm² × 20 mm² = 10,000 N = 10 kN.
The area units cancel, leaving force. The 500 MPa entry and the 10 kN entry therefore describe different quantities. Comparing their numerical magnitudes without the units would be meaningless.
For a real fastener, the required stress and applicable tensile stress area must come from the correct specification and thread definition. The illustrative 20 mm² is not an instruction to use a bolt’s visible shank area, and it is not a lookup value for any nominal size.
Now suppose the received report states only “proof: 10.” The arithmetic above cannot establish that the report means 10 kN, that the correct area was used or that the test passed. The buyer still needs the unit, method, requirement and result. A familiar-looking number does not supply those missing fields.
Nor does the calculated force establish allowable joint load or tightening torque. Those require an assembly assessment beyond this unit conversion. No fixed percentage of yield strength is proposed here as a universal proof-load or preload rule.
Ask for a report that answers the purchase requirement
A concise clarification request can identify the order line and lot, quote the ambiguous report entry and ask for four items: the referenced standard and edition, the tested product or specimen, the property definition with units, and the required acceptance result. Where offset proof strength is reported, include the stated offset.
Keep a required threshold separate from a measured value or pass/fail decision. If one document lists the requirement and another lists the result, preserve their relationship in the receiving record. An apparent difference may be a unit or method difference, rather than a material failure.
QIYI’s Socket Head Cap Screw page supplies a product and dimensional starting point. It does not replace a required mechanical-test report or establish a particular proof-load result. State the selected grade and documentation requirement in the enquiry so the supplier can confirm the requested evidence for that part.