A thread gauge can help identify a thread or check it against a specified inspection requirement. These are different jobs. A pitch gauge uses toothed leaves to compare spacing; threaded plug gauges check internal threads, while threaded ring gauges check external threads.
Choose the tool by the question you need to answer. Finding a leaf that appears to match a screw is useful identification evidence. It is not a substitute for the inspection method required by a drawing.
What a pitch gauge can tell you
A folding pitch gauge contains leaves with different tooth spacing. The selected edge is compared with the thread profile. Swagelok Northwest describes using this comb-like tool to identify pitch, alongside other thread-identification checks.
Pitch is only part of the description. The thread pitch guide explains the difference between metric pitch and threads per inch. Knowing which convention a leaf uses prevents an incomplete reading from becoming an incorrect order.
A useful identification note says what was observed and what remains unknown. “Pitch leaf appears to match” leaves room to confirm diameter and thread form. “Thread accepted” claims a much broader result and should not be written from the same observation.
This distinction matters when a tool is passed between purchasing and inspection. One team may need to describe an unidentified sample; another may need evidence that a manufactured thread meets its drawing. The same word, “gauge,” does not make those requests equivalent.
Thread plug and ring gauges inspect different surfaces
A threaded plug gauge has an external thread that engages the workpiece’s internal thread. A threaded ring gauge surrounds an external thread. OSG separates these two tools by the surface being checked.
The word “threaded” matters. A plain plug gauge has no thread and addresses a different dimensional check. A request for a “plug gauge” can therefore be incomplete unless the required feature is identified.
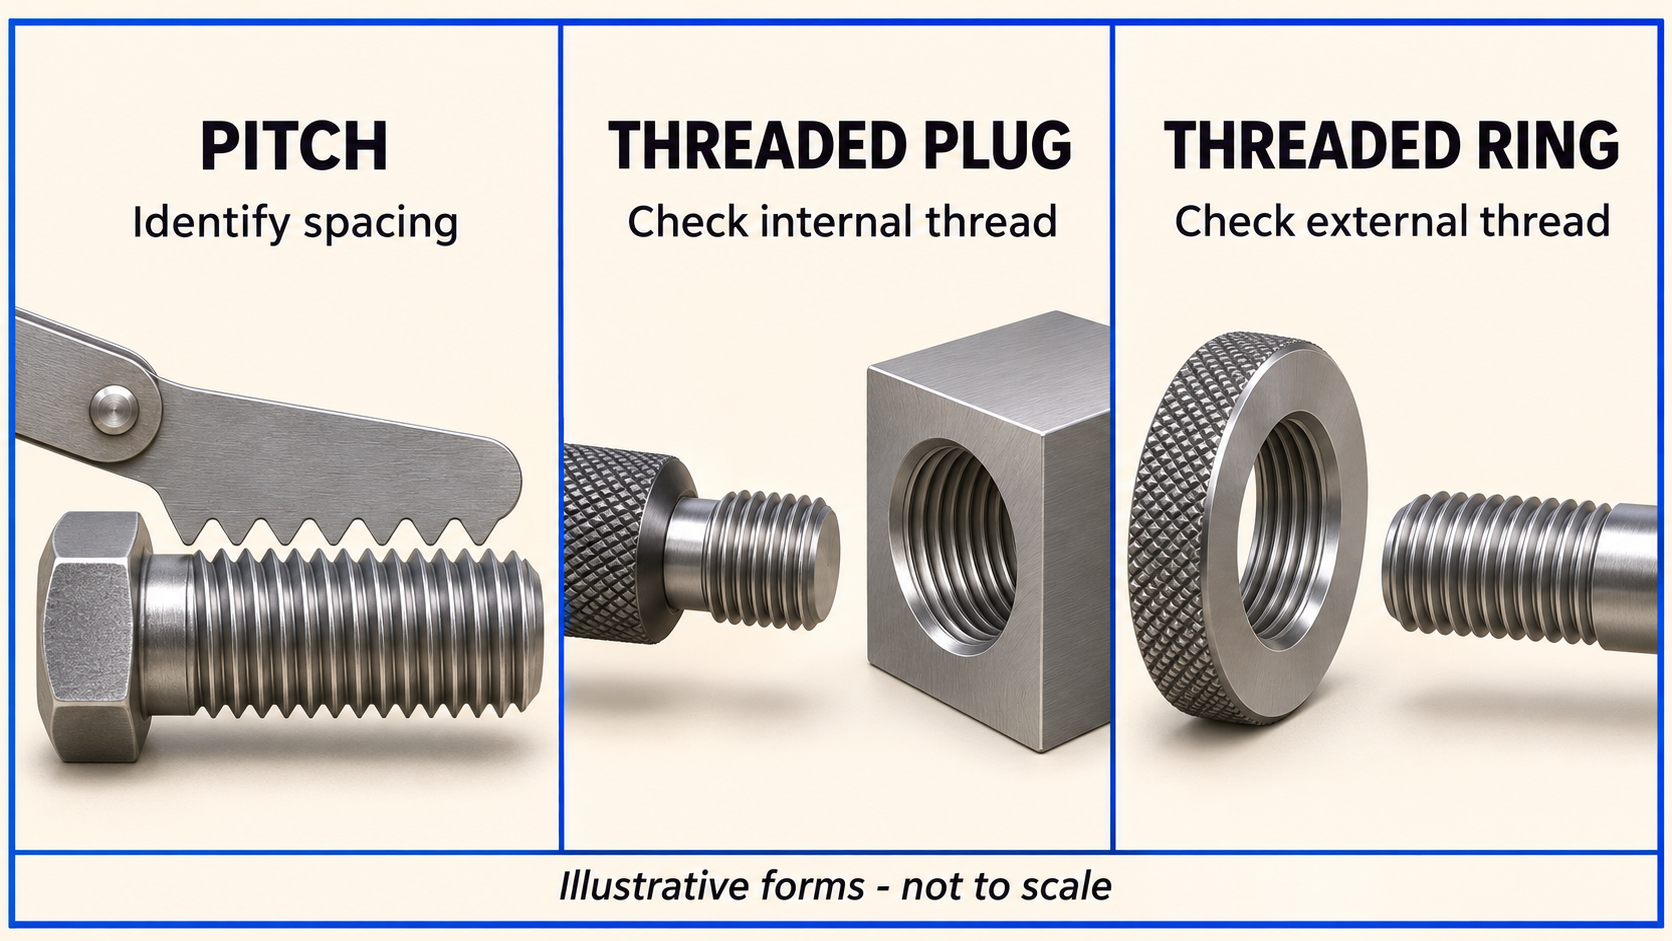
For a tapped component, the inspection request should identify its internal thread specification and the applicable gauge. For a threaded shaft, the request needs the corresponding external-thread inspection arrangement. Ordering whichever tool resembles the sample does not resolve those details.
The part and gauge descriptions should be reviewed together. A correct tool category is the beginning of selection, rather than proof that the particular gauge matches the job.
Choose the thread gauge from the question
The following comparison separates the information each tool can contribute from the conclusion that still needs support. It is a practical way to define a request before buying equipment or asking a supplier for inspection records.
| Your question | Relevant tool | Information still needed |
|---|---|---|
| What is the likely thread spacing? | Pitch gauge | Diameter, thread form and complete designation |
| Does this internal thread satisfy the specified check? | Matching threaded plug limit gauge | Drawing class and prescribed acceptance method |
| Does this external thread satisfy the specified check? | Matching threaded ring limit gauge | Drawing class and prescribed acceptance method |
Consider an unidentified screw beside an inspection report for a threaded component. The first task is to establish what the screw might be. The second is to understand what was checked. Asking only whether both were “gauged” loses the distinction between the two records.
A better handover states the question first, then the tool and the observation. That order makes missing information visible before anyone turns an identification result into an acceptance decision.
Read GO and NO GO with the specified method
GO and NO GO labels belong to an inspection system. They need to be read with the specified thread class and gauging method, rather than interpreted as a universal instruction attached to every threaded tool.
OSG’s guidance describes JIS-based limit gauging and distinguishes current and former designations. Its discussion of entry conditions is tied to that context. A turn-count rule taken from that page should not automatically be applied to another thread system.
Ojiya Seiki also emphasizes matching the gauge to the product’s specified tolerance. A different, tighter class is not a general-purpose replacement for the class on the drawing.
For purchasing, this means that diameter and pitch alone may not describe the required inspection tool. For reviewing a report, it means that “GO passed” is incomplete without enough information to identify the applicable requirement.
When a drawing is unclear, resolve the missing class or method with the responsible party. Choosing a convenient gauge first and interpreting the drawing afterward reverses that decision.
Why a fit check can give a misleading answer
A partial match answers only a partial question. A pitch leaf can help narrow identification, but it does not establish all the features of the thread. A known screw that engages another part also does not identify which formal inspection requirement has been satisfied.
The screw diameter chart provides a separate route for understanding diameter descriptions. Keeping diameter and pitch observations separate makes an identification record easier to review.
The reporting language should remain just as specific. “Observed engagement with sample” records an event. “Conforms to the drawing” requires the relevant acceptance evidence. The problem is not the observation itself; it is the broader conclusion attached to it.
If a supplier sends a photograph of a gauge in a part, ask which requirement the image is meant to document. A photograph may show the tool category while leaving its designation, condition and inspection result unclear.
Make the inspection record usable
A useful handover connects the drawing requirement, the gauge identity and the recorded result. It should let the next reader understand which feature was checked and which method governed the decision.
Gauge condition belongs in that review. Ojiya Seiki notes that thread gauges wear in use. An instrument’s familiar appearance therefore cannot establish its current suitability. Follow the applicable instrument-control requirements instead of assuming a calibration period from a generic article.
Record unresolved items explicitly. An unknown thread class, an unreadable gauge designation or an unidentified inspection method is a question to close, not a detail to fill by guesswork.
The strongest request is specific: identify spacing, identify the complete thread, or document the specified acceptance check. Once that request is clear, pitch, plug and ring gauges stop being interchangeable names and become tools for distinct decisions.
References
Swagelok Northwest: thread-identification tools
OSG: screw limit gauge types and JIS-scoped use
Ojiya Seiki: thread-gauge selection and condition questions