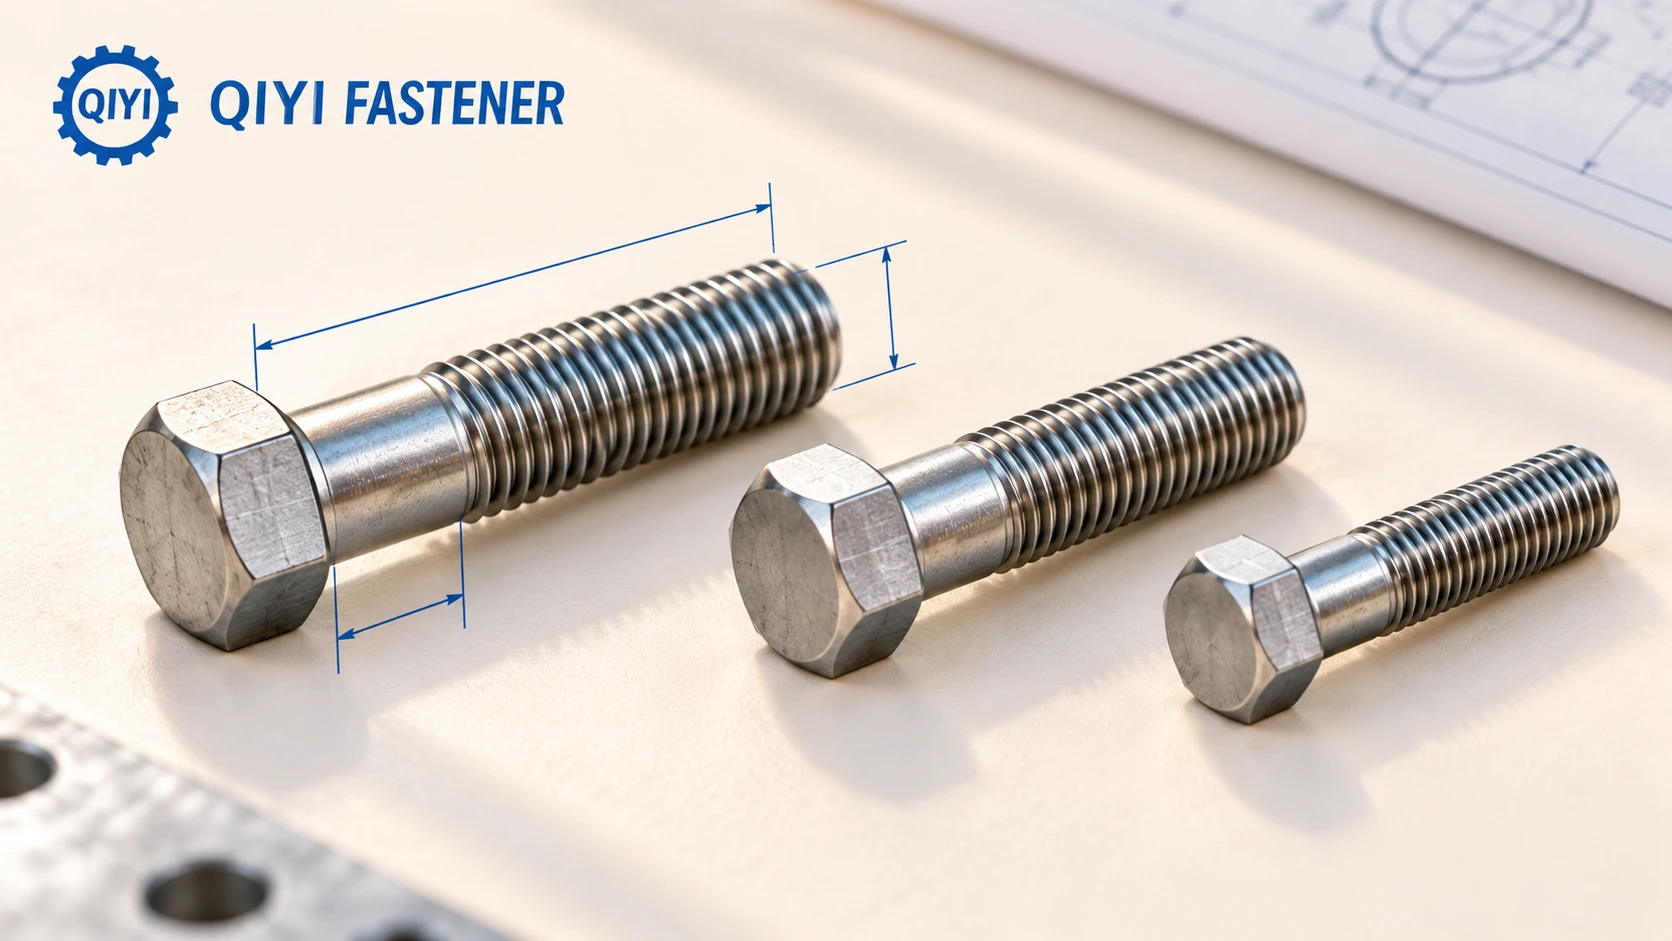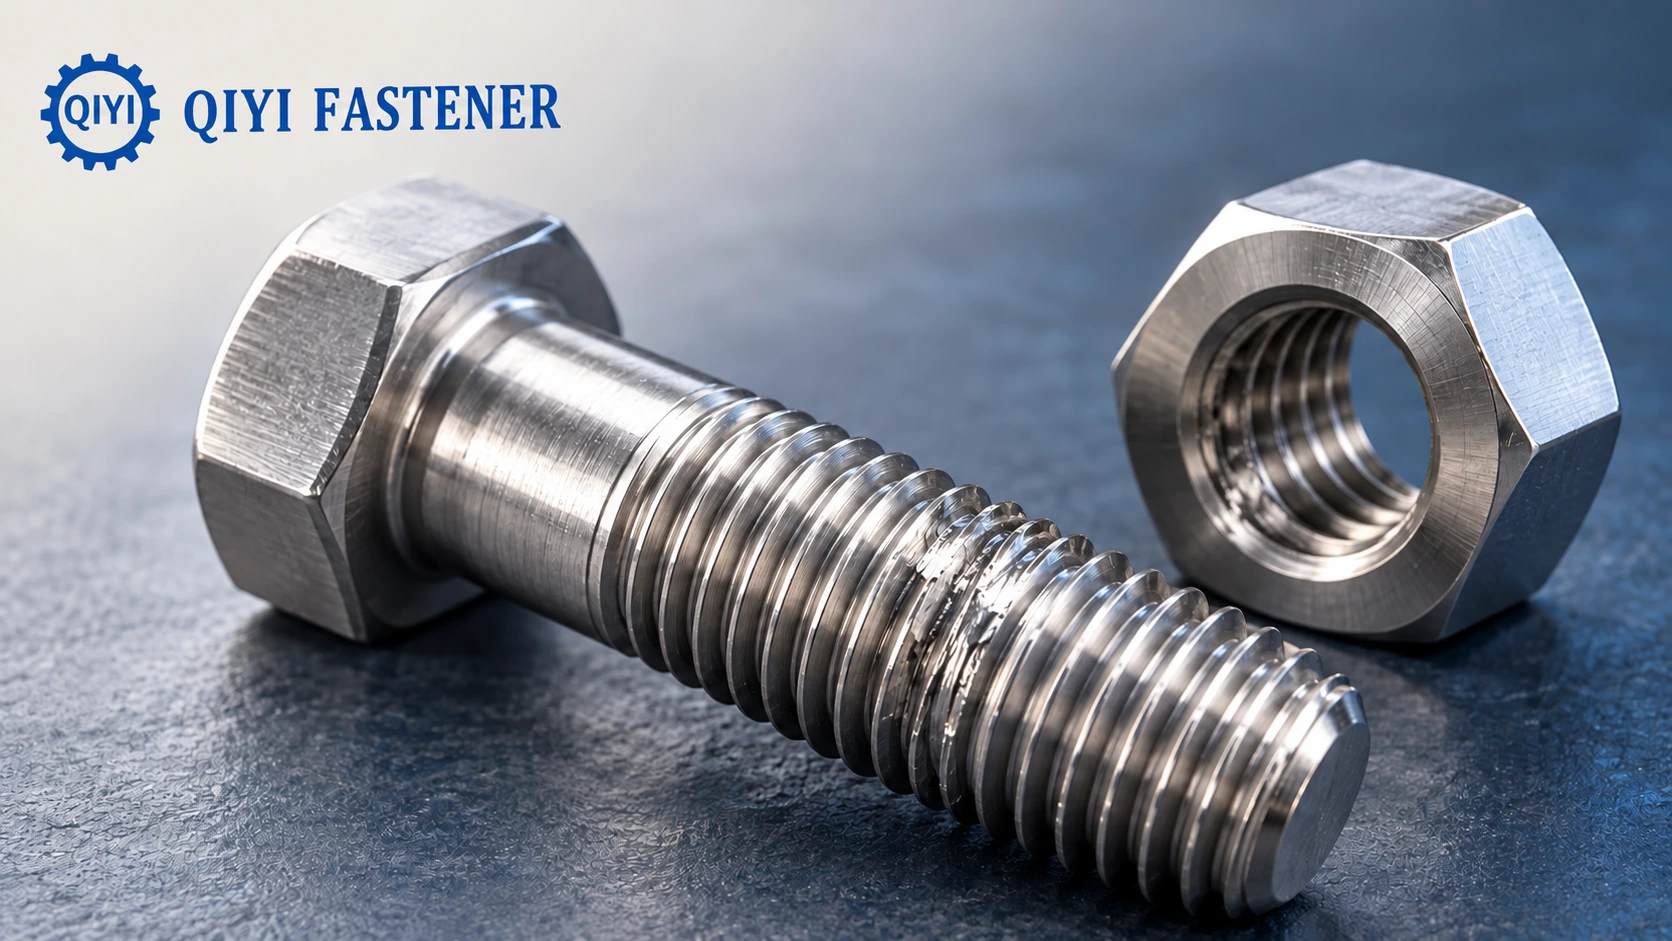
Thread pitch is the distance between corresponding points on adjacent threads, measured parallel to the thread axis. Metric screw thread pitch is normally stated in millimeters. Unified inch threads commonly specify threads per inch, or TPI. A smaller metric pitch means closer spacing; a higher TPI means closer spacing.
Pitch describes one part of the thread geometry. A matching pitch does not, by itself, establish that a bolt will fit a nut or insert. Diameter, thread form and the complete specification still matter.
What does thread pitch mean on a fastener?
A crest is the top of a thread ridge; a root is the valley beside it. Pitch can be shown as the axial distance from one crest to the next corresponding crest. Measure along the fastener’s length, not across its diameter or diagonally along the helical ridge.
In a metric callout such as M10 × 1.5, 10 is the nominal diameter in millimeters and 1.5 is the pitch in millimeters. In 1/4-20, the fractional value is the nominal inch diameter and 20 is the TPI. Keep the diameter and spacing fields separate when transcribing a drawing or reading a supplier’s description.
Convert metric pitch and TPI without changing the thread identity
Pitch in mm = 25.4 ÷ TPI. For the reverse calculation, TPI = 25.4 ÷ pitch in mm. The factor comes from the exact definition of one inch as 25.4 mm, documented by NIST.
| Starting spacing | Calculation | Same spacing in the other unit |
|---|---|---|
| 20 TPI | 25.4 ÷ 20 | 1.27 mm pitch |
| 24 TPI | 25.4 ÷ 24 | Approximately 1.0583 mm pitch |
| 1.25 mm pitch | 25.4 ÷ 1.25 | 20.32 TPI |
| 1.50 mm pitch | 25.4 ÷ 1.50 | Approximately 16.9333 TPI |
These are calculated spacing conversions, not a list of interchangeable thread sizes. For example, 20 TPI gives 1.27 mm, not 1.25 mm. Rounding those values to the same label would erase a real spacing difference. Preserve the original thread designation on the order even if you convert a measurement for comparison.
The direction of the numbers also matters. Moving from 20 to 24 TPI makes the spacing smaller. Moving from 1.25 to 1.50 mm pitch makes it larger. This reciprocal relationship explains why “a higher pitch number” is ambiguous unless the unit is stated.
Measure several intervals and count the endpoints correctly
When estimating pitch from a visible thread profile, divide a measured axial span by the number of intervals within it. If the span starts at one crest and ends at the eleventh crest, it contains ten intervals.
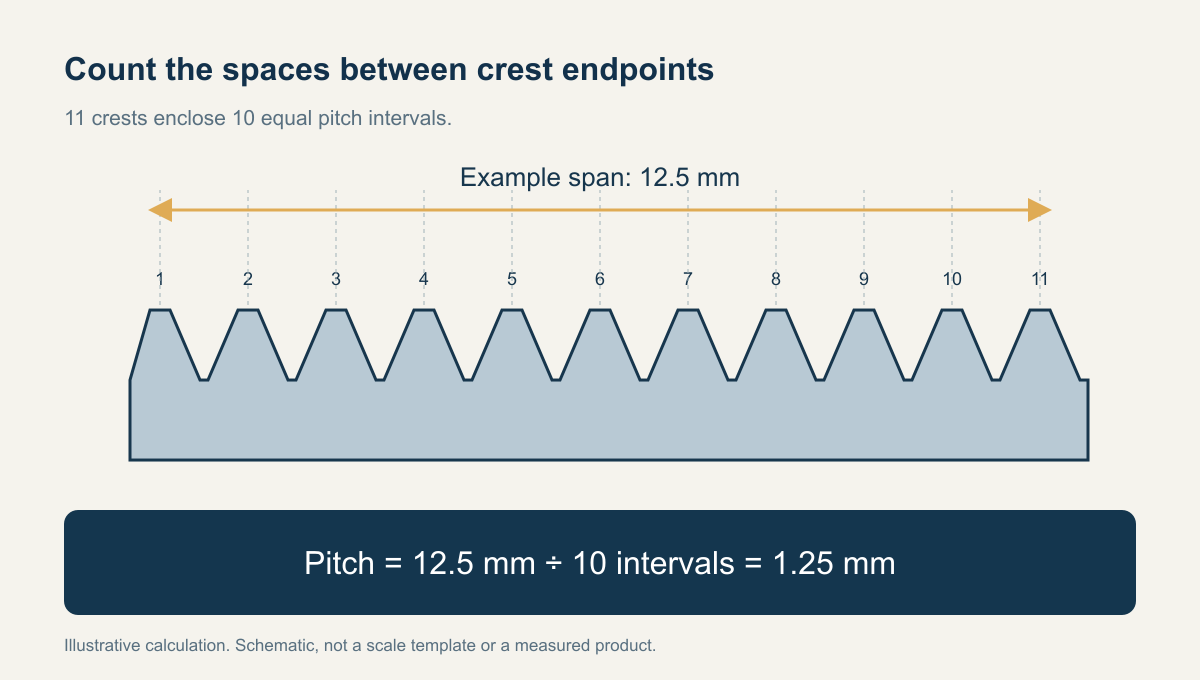
Dividing that same span by eleven would count an endpoint as an extra space. Before using the result, write down both chosen endpoints and the interval count. The arithmetic can be correct while the measurement setup is wrong.
Use the result to narrow the candidates, then check with a suitable pitch gauge and the applicable thread specification. A ruler estimate should not silently become an inspection acceptance value. Record an uncertain result as uncertain, especially when nearby candidates are difficult to distinguish.
Use the gauge, diameter and standard together
A pitch gauge, sometimes called a thread comb, identifies spacing by comparison with a known profile. Swagelok’s identification guide distinguishes metric, Unified and Whitworth gauge forms. Read the system and units on the selected leaf rather than copying its number alone.
Compare the candidate leaf with the thread across the available sound profile. If the teeth do not align consistently, keep investigating instead of forcing a preferred answer. Measure the diameter separately and compare both observations with the relevant manufacturer’s drawing or thread identification guide.
Swagelok’s guide also distinguishes identification tables from inspection criteria. Recognizing a likely designation is not the same as accepting every dimension within tolerance. Where dimensional conformity is required, use the inspection method and limits specified for that part.
The same reasoning applies to a nut or threaded insert. A record that identifies only the bolt leaves the mating female thread unconfirmed. Ask for its full designation as well. Apparent engagement over the first part of the thread should not replace that check.
If you are choosing a pitch for a new design rather than identifying an existing one, the coarse versus fine thread selection guide covers that separate decision.
Thread pitch and lead are equal only for a single-start thread
Lead is the axial travel in one revolution; pitch is the spacing between adjacent threads. Sandvik Coromant explains that a single-start thread has equal lead and pitch. For a multi-start thread, lead equals pitch multiplied by the number of starts.
As an illustrative calculation, a two-start thread with 1.5 mm pitch has 3 mm lead. Therefore, measuring travel per turn on an unfamiliar multi-start screw would identify lead, not pitch. Keep these terms separate when discussing motion screws or a drawing that specifies more than one start.
Preserve the original callout when requesting a match
Send the supplier the thread designation, measured diameter, pitch-gauge marking and unit, and the drawing revision if available. Identify whether each field came from a drawing or from measurement. A photograph can help communicate the part, but it should accompany the dimensions rather than stand in for them.
For example, “candidate metric thread, 1.25 mm gauge fit; diameter awaiting confirmation” preserves the missing information. “Equivalent to 20 TPI” would both change the measured spacing and imply an equivalence that has not been established. Keep unknown fields visible until the bolt and mating component are confirmed.
References
- Swagelok — Identifying thread size and pitch. Terminology and the role of thread standards.
- NIST — SI Units – Length. Exact inch-to-millimeter conversion.
- Swagelok — Thread and End Connection Identification Guide, revision H. Identification tools and inspection limits.
- Sandvik Coromant — Thread turning application tips. Multi-start pitch and lead relationship.