A bolt size chart identifies the nominal thread diameter and its pitch or threads per inch; the bolt length is a separate part of the size callout. For example, M8 × 1.25 × 30 describes an 8 mm nominal thread diameter, 1.25 mm pitch and 30 mm specified length. An inch callout such as 1/4-20 × 2 in describes a 1/4-inch nominal diameter, 20 threads per inch and 2-inch length.
Use the charts below to identify a candidate thread size, then check the actual pitch and the correct length datum. They cover selected ordinary machine-threaded bolts. They are not a metric-to-inch interchange chart, a thread tolerance inspection standard, or a statement of QIYI stock availability.
Metric bolt size chart: diameter and pitch
The number after M is the nominal thread diameter in millimeters. Pitch is the axial distance between neighboring thread crests, also in millimeters. The fine-pitch column lists one published option per size; it does not include every available fine pitch.
| Thread size | Nominal diameter, mm | Coarse pitch, mm | Selected fine pitch, mm |
|---|---|---|---|
| M3 | 3 | 0.50 | 0.35 |
| M4 | 4 | 0.70 | 0.50 |
| M5 | 5 | 0.80 | 0.50 |
| M6 | 6 | 1.00 | 0.75 |
| M8 | 8 | 1.25 | 1.00 |
| M10 | 10 | 1.50 | 1.25 |
| M12 | 12 | 1.75 | 1.50 |
| M16 | 16 | 2.00 | 1.50 |
| M20 | 20 | 2.50 | 1.50 |
Pitch values: selected rows from KIPP’s published thread pitch chart, listed in References. Nominal diameter is a size designation; do not use this table as a set of permitted measured-diameter limits.
For an M8 replacement, write down whether the mating thread is M8 × 1.25 or M8 × 1.00. Recording only “M8” leaves that distinction unstated. Although coarse pitch is often assumed in catalog shorthand, an existing assembly should be identified from its specification and measurement.
Inch bolt size chart: UNC and UNF
Unified inch threads use TPI, meaning threads per inch, rather than a pitch value in millimeters. UNC is the coarse series and UNF the fine series. At the same nominal diameter, the higher TPI value indicates more closely spaced threads.
| Nominal diameter, in | UNC, TPI | UNF, TPI |
|---|---|---|
| 1/4 | 20 | 28 |
| 5/16 | 18 | 24 |
| 3/8 | 16 | 24 |
| 7/16 | 14 | 20 |
| 1/2 | 13 | 20 |
| 5/8 | 11 | 18 |
| 3/4 | 10 | 16 |
TPI values: selected rows from the UNC/UNF nominal-size columns in the YMW U.S.A. tap catalog. Other diameters and thread series are outside this subset.
A 1/4-20 nut and a 1/4-28 bolt share a nominal diameter but have different thread spacing. Do not pair them by diameter alone. For smaller US numbered machine screws, use the separate screw diameter chart for US number sizes; a number such as #8 is not an 8 mm metric designation.
How to measure bolt size
Measure the external thread diameter, identify the pitch, and measure length from the correct head datum. Record the three results separately so that an uncertain reading does not become an assumed specification.
Measure across the thread crests, not the wrench flats
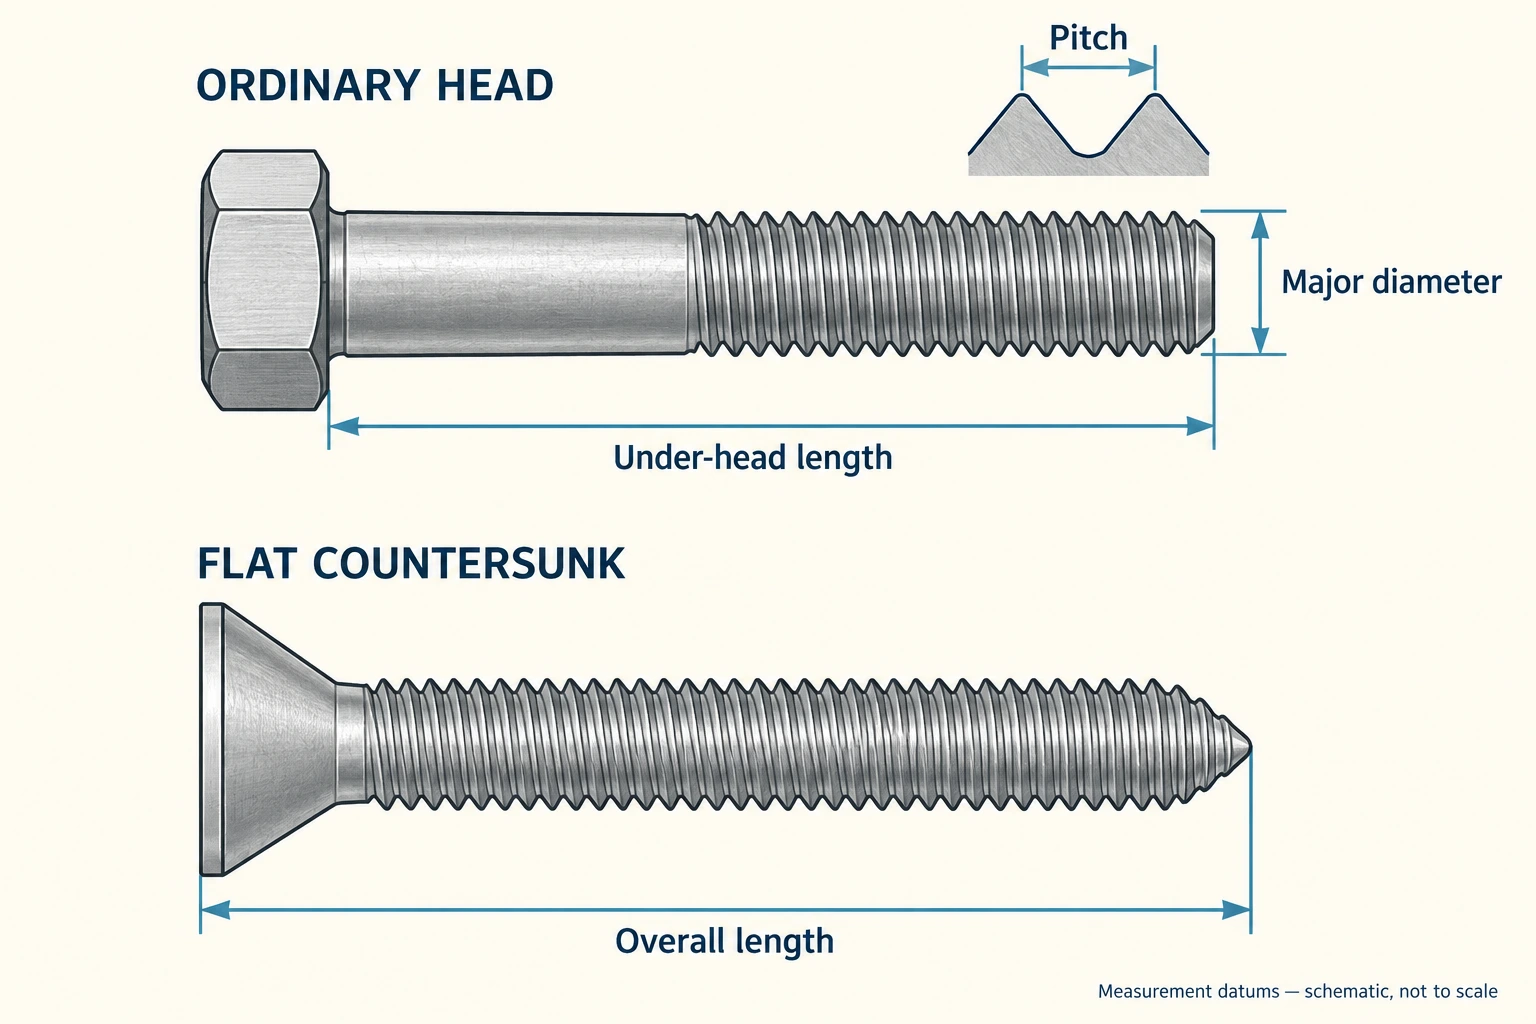
The relevant diameter for an ordinary bolt is the major diameter across the outside of the threads. The Everbilt fastener guide distinguishes thread diameter from the smooth shank and the thread-root diameter. A wrench fits the head, so keep that tool dimension separate from the diameter of the threaded portion.
Place the threaded portion squarely between caliper jaws and compare the result with the candidate nominal size. Keep head width as a separate observation if it matters for tool access. A caliper reading alone does not identify the complete thread or verify all its tolerances.
Check pitch with the matching gauge
A thread pitch gauge helps distinguish close candidates. Swagelok’s identification guide shows how to compare candidate gauge profiles with the thread until a matching profile is found. Use a metric pitch leaf or an inch TPI leaf as appropriate, and record its marking with its units. Do not infer pitch from the apparent diameter or from whether a nut starts onto the first thread.
Use the correct start point for length
For an ordinary hex or socket cap head, measure from the bearing surface beneath the head to the end. For a flat countersunk head, include the head and measure overall length. The Everbilt guide illustrates these different length datums. On a partially threaded fastener, also record the threaded portion separately; it does not include the smooth shank.
Special fasteners need their own drawing. Do not apply the ordinary under-head convention automatically to a shoulder bolt, U-bolt or another shaped component. If the drawing uses a named dimension, record that dimension name with the value.
Turn the measurements into a usable order
Diameter, pitch and length identify the basic size; an order still needs the intended fastener type and material specification. Record head style, material, grade and finish as separate ordering fields. A size match does not establish that a replacement has the required mechanical properties.
Consider an illustrative record for a partially threaded metric bolt. The candidate size is M8 × 1.25 × 30, with a hex head. The 30 mm length is measured under the head. This example explains the notation; it does not recommend a length for a particular joint.
Before requesting a quotation, separate the information into what is known and what still requires confirmation:
- Observed: the measured external diameter, matching pitch-gauge marking, under-head length, head shape and threaded length.
- Confirmed from the specification: the complete thread callout, product standard or approved drawing, material or property class, finish and any special features.
- Still open: any unidentified grade, ambiguous coating, missing drawing dimension or uncertain mating-part specification. Ask for clarification rather than filling these fields from appearance.
For a shaped component such as a QIYI T Bolt, carry the selected part number into that record. The product page distinguishes variants by description, length and part number. Confirm the required head and profile interface against the selected drawing rather than choosing a variant from nominal thread size alone.
Attach the record, a clear photograph and the applicable drawing revision to the inquiry. Ask the supplier to return the complete proposed callout so the measured candidate and the quoted item can be compared field by field. This makes an unresolved pitch or length datum visible before it becomes an ordering error.
References
- KIPP — Measurement units and thread pitch chart. Source for the selected metric coarse and fine pitches.
- YMW U.S.A. — Unified thread tap catalog, page 11. Source for the selected nominal UNC and UNF TPI values; tap dimensions are not used as bolt dimensions.
- Everbilt / The Home Depot — Fastener selection and measurement guide, page 5. Thread diameter, metric pitch, inch TPI and head-specific length datums.
- Swagelok — Thread and End Connection Identification Guide, pages 7–9. Caliper and pitch-gauge identification methods; not a bolt tolerance acceptance standard.