HRC hardness is a Rockwell C indentation-hardness result. The number describes the material’s response under the conditions of that scale. A complete result keeps the number and HRC designation together. For fastener purchasing, the report also needs a clear connection to the tested material, location and delivered batch.
A hardness entry can help an engineer review material condition. The buyer’s job is to establish whether that entry answers the requirement on the drawing or order. A familiar-looking number alone leaves several questions open.
How HRC hardness is measured
The Rockwell method measures a permanent difference in indentation depth. The instrument establishes a reference under a preliminary force, applies additional force, and measures after returning to the preliminary force. The BIPM HRC definition identifies the diamond indenter and the scale’s reference test conditions.
The measurement depends on a defined combination of indenter, force and sequence. EMCO-TEST’s technical explanation describes this depth-difference method and distinguishes regular Rockwell from superficial Rockwell testing. That distinction matters when the part geometry or material condition calls for a different method.
In a report review, preserve the stated test designation before interpreting its numerical result. If the order and report name different methods, ask the responsible technical reviewer to resolve the difference. A purchasing team should have a documented basis for accepting the reported method.
Keep the scale beside the number
Rockwell C hardness and Rockwell B hardness use different test conditions. The NIST practice guide explains how scale selection depends on the force, indenter and material. Brinell uses a different test and reporting designation. Comparing bare numbers across these systems can mislead a buyer.
| Report entry | What it identifies | What the reviewer should retain |
|---|---|---|
| HRC | Rockwell C test conditions | Number, scale and referenced method |
| HRB | Rockwell B test conditions | The B designation with the reported number |
| Brinell hardness | A separate indentation test | The complete designation recorded by the laboratory |
The table identifies reporting systems rather than a conversion between them. If a specification requires one scale and the supplier reports another, record the mismatch. The technical reviewer can then decide whether an applicable conversion, a different test or further documentation is acceptable.
The tested location belongs in the record
Specimen thickness, surface condition and the chosen test site affect the suitability of a hardness measurement. EMCO-TEST discusses clean test surfaces and the limits of regular Rockwell testing on thin components or layers. These conditions deserve attention before a result is compared with an acceptance limit.
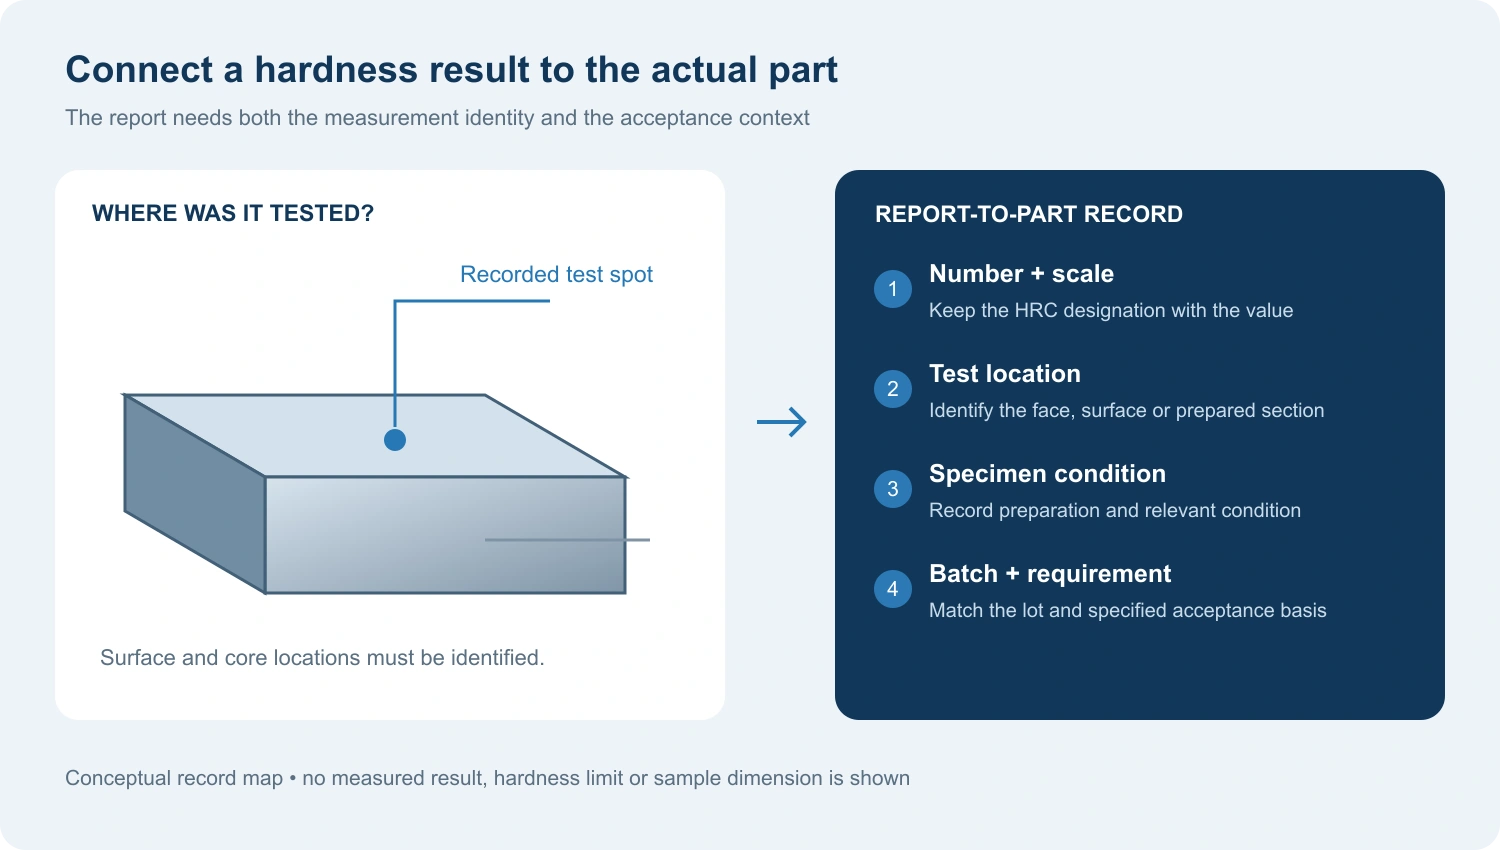
The diagram turns that interpretation into a purchasing record. Keep the number and scale together, identify where the measurement was taken, record the specimen condition, and connect the result to the lot and requirement. These fields help an engineer assess whether the supplied evidence answers the order.
A photograph of the tested part can be useful when it clearly identifies the test location. Where the report uses a prepared section, the record should identify that section. A general statement such as “hardness checked” gives the recipient little information about what was actually examined.
A hypothetical report mismatch
Suppose an order requires a hardness result at a specified location on a fastener. The supplier sends a report with the requested scale, but the document identifies a separate material coupon and gives no relationship between that coupon and the delivered lot. The number appears plausible, yet the requested evidence is incomplete.
The buyer can raise a precise question by marking the unresolved fields in the diagram. Which batch does the coupon represent? Does the reported specimen condition match the requirement? Has the specified location been tested, or has the supplier proposed another basis for acceptance?
The responsible engineer then decides what evidence is needed. That might be clarification of an existing record or a test performed against the agreed requirement. This hypothetical example illustrates document review and does not prescribe a test program for every fastener.
Use hardness as one specified acceptance field
A hardness value and a material designation answer different purchasing questions. The order should preserve the required material, fastener specification and dimensions alongside any hardness requirement. Each requirement needs the evidence agreed for that order.
This also keeps a general product description from carrying more meaning than it supplies. QIYI’s socket-head cap screw page lists steel and stainless-steel options with dimensional variants. For an order containing a hardness requirement, identify the selected part and ask for confirmation against the drawing and specified testing basis.
A useful supplier response connects the proposed part, material designation and relevant report to the requested item. If any field differs, record the proposed deviation and obtain the required technical decision before releasing the order.
The final purchasing record should make the acceptance decision understandable to the next person handling the goods. Keep the report identifier, batch reference, number and scale, tested location, specimen condition and approved requirement together. That connection gives the hardness result a traceable role in the fastener order.