An F593C bolt marking identifies a stainless fastener within the ASTM F593 system. It is associated with alloy group 1, which includes more than one stainless alloy. The mark alone does not prove that the bolt is specifically Type 304, establish its complete acceptance requirements or show that the delivered lot meets them.
For purchasing, connect the headmark to the ordered alloy, condition, diameter and lot documents. A clear photograph is useful identification evidence. It is not a substitute for the specification and records that define the required product.
What the F593C bolt mark tells you
ASTM’s public F593-24 scope covers stainless bolts, hex cap screws and studs in nominal diameters from 0.25 to 1.50 inches for general corrosion-resistance applications. Alloy group 1 includes several alloys, including 304 and 305. If the application requires one particular alloy, that requirement belongs in the enquiry and order.
The common cold-worked route needs a further qualification. Portland Bolt’s F593 summary lists F593C for group 1, condition CW1, at diameters from 1/4 through 5/8 inch. However, Portland Bolt’s fuller alloy-group table also lists the F593C marking for optional condition SH3 at 1-1/8 through 1-1/4 inches. Their property rows differ.
This distinction matters when a reference chart appears to say that every C-marked bolt has the same condition or strength. Confirm the diameter and supplied condition against the edition specified by the contract. A supplier summary helps identify the question; the controlling standard and purchase requirements determine acceptance.
Compare three records before release
The diagram below is a practical receiving aid. It separates what can be observed on the fastener from what was ordered and what the supplier reports. It is an editorial reconciliation method, not a replacement for a required inspection or test procedure.
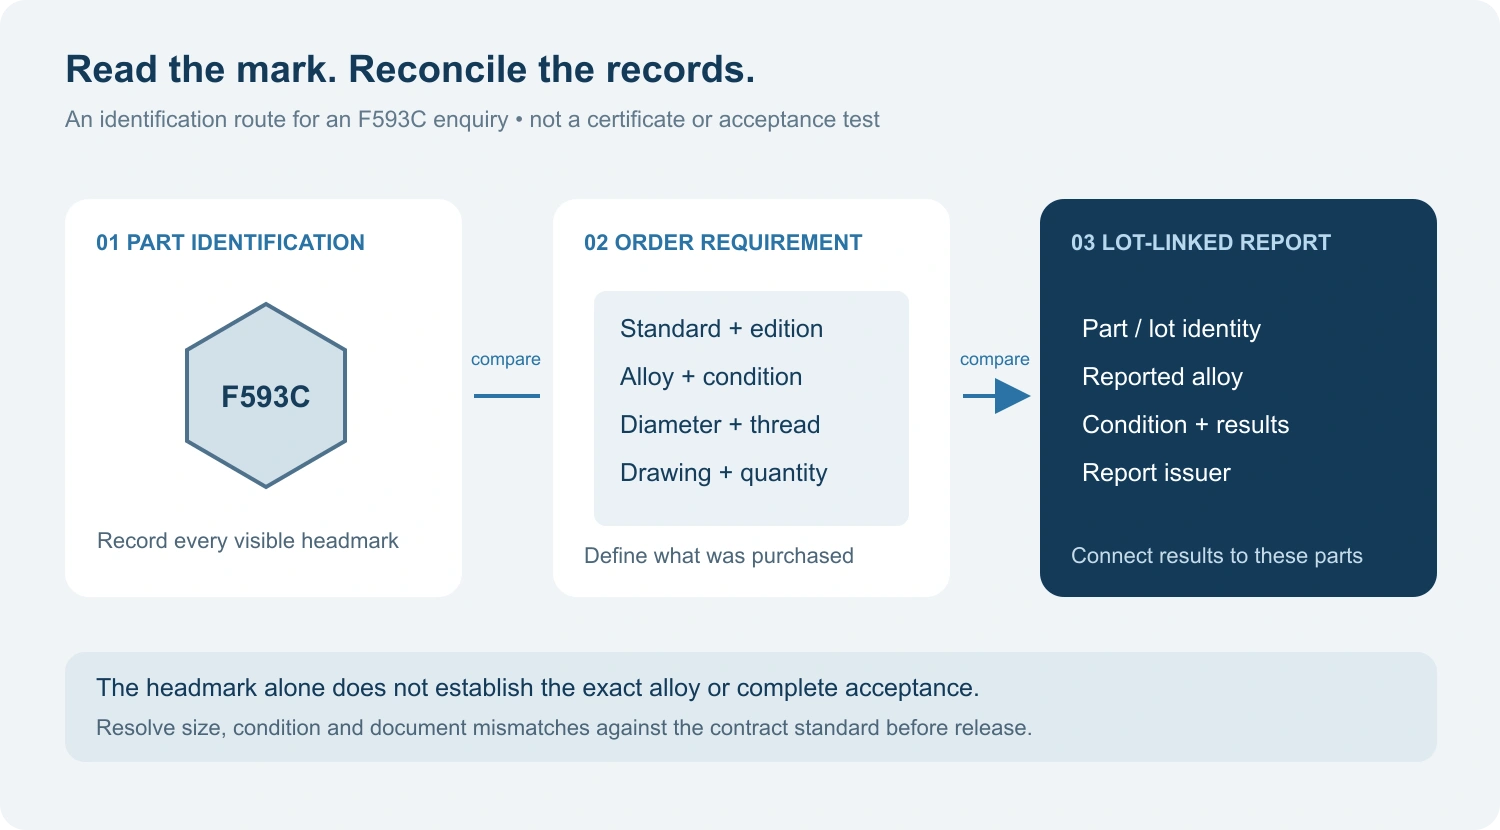
Start by recording the complete visible headmark, not just the familiar characters. Keep the photograph with the delivery record and identify the package it came from. If a mark cannot be read confidently, record that uncertainty instead of completing it from expectation.
Next, extract the actual order requirement. A description containing only “stainless bolt F593C” leaves open questions about exact alloy, thread, dimensions and required documentation. The drawing and order should give the receiver a definite comparison, rather than require a new design decision at the goods-in desk.
Finally, identify how the supplied report connects to the delivered parts. Compare the part description, lot references, alloy and condition with the order. A report containing plausible results but no usable connection to the shipment leaves that connection unresolved. The appropriate next step is a documented clarification from the supplier.
Two receiving situations with different next steps
A small bolt arrives with a generic stainless description
In this hypothetical case, the purchase order specifies a 1/2-inch bolt, ASTM F593, and Type 304. The delivered head shows F593C. The packing list says only “stainless,” and the enclosed report cannot be matched to the delivery lot.
The marking is consistent with the common size route described above, but it does not close the exact-alloy and traceability questions. A useful supplier query identifies the order line, package reference and missing report connection. It asks for the lot-linked evidence for the specified alloy and condition.
The receiver should avoid rewriting the order record as “304 confirmed” solely because the headmark looks familiar. Equally, the missing connection does not by itself prove the fastener is counterfeit. It identifies an unresolved acceptance question to handle under the buyer’s procedure.
A larger C-marked bolt conflicts with a simplified chart
In a second hypothetical delivery, the bolt is 1-1/8 inch and the documents identify SH3. A short chart showing only the common CW1 row makes the marking appear inconsistent. The fuller supplier table shows why an automatic rejection based on that short chart would be premature.
The buyer should compare the ordered condition with the supplied condition and the applicable standard edition. Recognition of an optional route does not establish that this particular shipment complies. It directs the review toward the correct requirement and report, instead of treating one abbreviated table as complete.
Specify the product separately from the material requirement
Head shape and dimensions still need their own definition. QIYI’s Socket Head Cap Screw page illustrates a different product form with its own dimensional options. A material description or similar appearance does not establish that a listed screw is an F593C equivalent.
When sending an enquiry, attach the required drawing and identify the contract standard, edition, alloy, condition, size, quantity and documents needed with delivery. Ask the supplier to confirm those requirements explicitly. The cited QIYI listing does not establish F593C certification or availability; any such supply requirement needs separate confirmation.