A button head socket cap screw combines a low, domed head with an internal hex drive. For purchasing, the thread size is only the starting point: the head must fit the available space, the tool must reach the socket, and the specified screw must meet the joint’s mechanical requirements. A matching diameter and length do not establish that a button head can replace a cylindrical socket cap head.
Check the head envelope and tool access
The head envelope is the space occupied by the head: its outside diameter and height above the bearing surface. A button head is lower and wider than a conventional cylindrical socket cap head. That trade-off can suit a panel or bracket with restricted height, while creating a new clearance problem beside an edge, recess or neighboring component.
The hex key also needs its own access space. A head can fit beneath a cover while leaving too little room to insert and use the correct tool. Review the assembled position, including nearby panels, rather than checking the loose screw against a ruler.
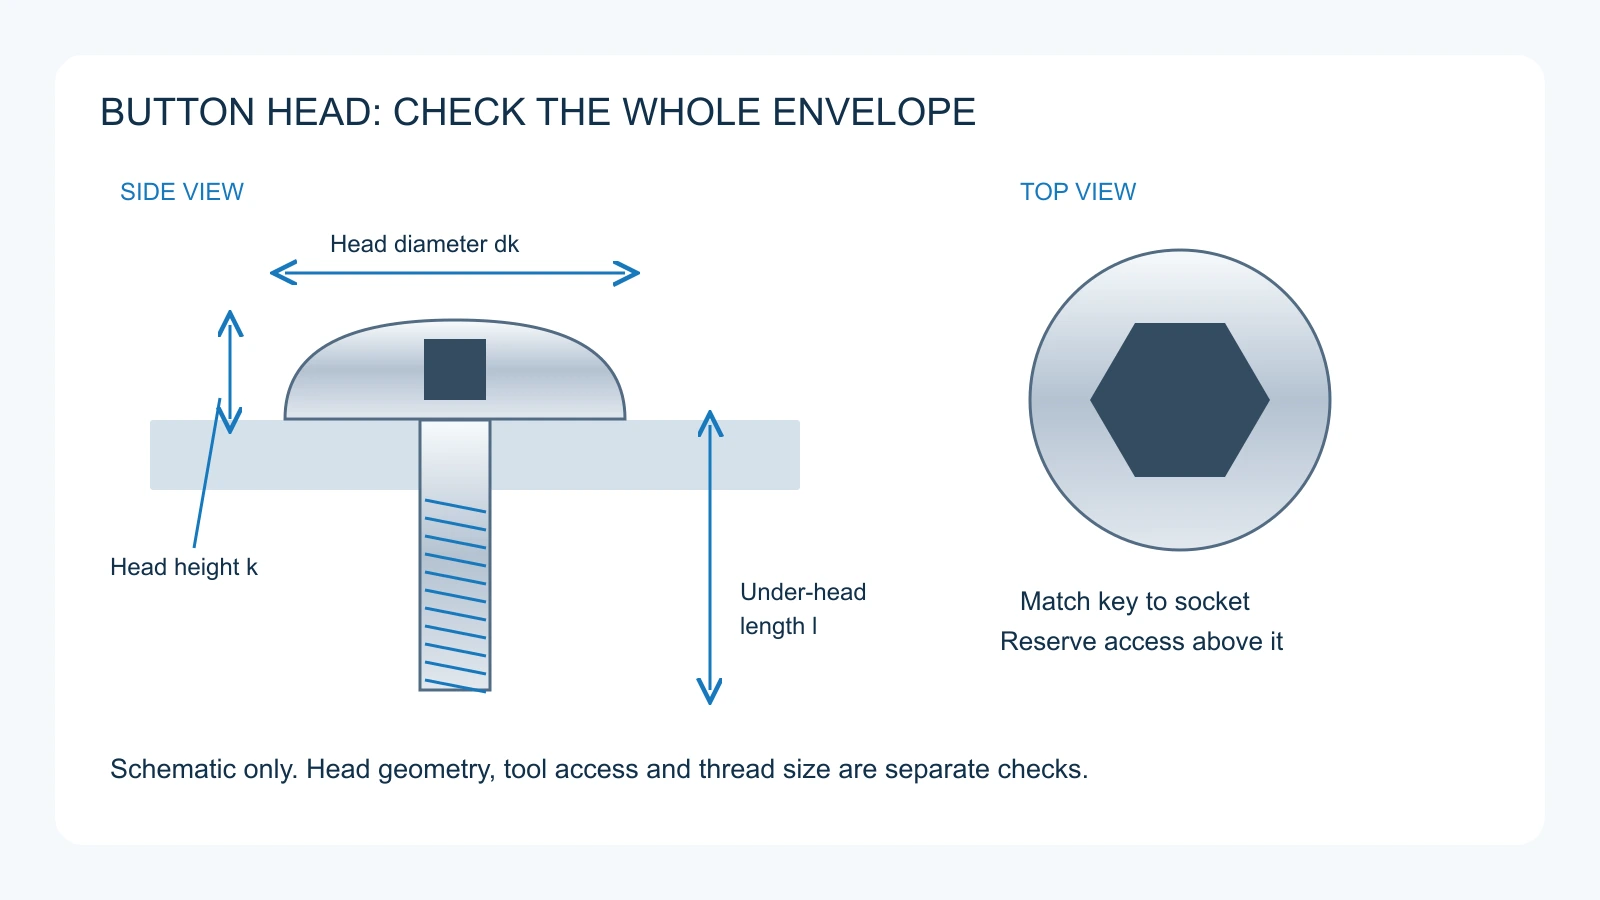
For the conventional button-head form, specify length from beneath the head to the end. Keep that datum on the drawing so that a supplier does not interpret the required length as an overall measurement.
Button head socket cap screw reference sizes
The following metric values come from the first-page ISO 7380-1 dimensional reference published by Aspen Fasteners. They help compare head proportions and nominal hex-key sizes; the sheet does not give a complete tolerance band. The approved drawing and specified standard edition must establish acceptance limits.
| Thread size | Head diameter reference, mm | Head height reference, mm | Nominal hex key, mm |
|---|---|---|---|
| M5 | 9.5 | 2.75 | 3 |
| M6 | 10.5 | 3.3 | 4 |
| M8 | 14 | 4.4 | 5 |
A nominal key size identifies the tool, not a measured socket tolerance. Likewise, a catalog’s rounded head dimensions should not become inspection limits without confirmation. When space is tight, ask for the permitted maximum head diameter and height, plus the actual drawing revision used for supply.
Do not apply this table to an inch screw or a flanged button head. The thread system and head variant belong in the purchase description, even when the parts look similar in a photograph.
Do not approve a cap-head substitution by thread alone
ISO 7380-1:2022 identifies button-head screws with reduced loadability because of the head design. The head and socket geometry limit ultimate tensile load. A property-class description therefore cannot, by itself, justify using the same tightening instruction or assuming the same capacity as another head form.
Consider a hypothetical request to replace an M6 cylindrical cap screw on a machine panel with a button head to gain cover clearance. The purchaser should send the proposed head dimensions, material and property-class requirement to the person responsible for the joint. Approval needs to cover the replacement fastener and assembly instruction, rather than merely confirming that the thread enters the same hole.
If the mechanical requirement has not been specified, keep the substitution unresolved. A supplier’s dimensional match answers the fit question; it does not answer whether the redesigned connection meets its intended duty.
Match the catalog entry to the purchase specification
QIYI’s Button Head Socket Screw page lists M5, M6 and M8 configurations, steel or stainless steel, and natural, nickel-plated or black finish options. It is a relevant starting point for a quotation when this head form suits the assembly.
The listing is not a declaration of a particular alloy, property class or ISO 7380-1 conformity. Its displayed dimensions also need to be reconciled with the requested standard and drawing. Send the dimensions that matter to your assembly and ask the supplier to identify the exact configuration offered, including any deviation. Keep material and finish as separate fields instead of relying on the word “stainless” or the appearance of the sample.
Send an RFQ that can be checked against a drawing
A useful request for quotation connects the purchase line to an inspectable requirement. Include the thread diameter and pitch, under-head length, head form, dimensional standard and edition, material and property class, finish, quantity and delivery destination. Attach the drawing revision and identify restricted head or tool clearances.
Ask the supplier to return the offered part number against that same revision. Where the design depends on a maximum head envelope, put the limits on the drawing rather than leaving them in an email conversation. Identify the dimensional or material records needed with the order, and agree how the delivered lot will be identified.
Before releasing the order, resolve differences between the quotation, drawing and sample. A sample can demonstrate the physical fit of that sample; it does not establish every production tolerance or mechanical requirement. Written confirmation of the selected configuration gives procurement and receiving inspection the same basis for checking the shipment.
References
Aspen Fasteners: ISO 7380 dimensional reference, first page
ISO 7380-1:2022 public scope, licensed NSAI listing
Packer Fastener: button-head geometry reference