AQL means acceptance quality limit in the scheme discussed here. An AQL chart helps select a sampling plan within an agreed inspection scheme. It does not, by itself, define the fastener requirements or prove that every item in a lot conforms. Before using an AQL sampling chart, establish the lot, inspection basis and applicable procedure; then record the sample size and acceptance numbers obtained from that procedure.
The public Z1.4 preview describes it as an attributes acceptance-sampling system for a continuing stream of lots, with specified AQLs and switching rules. A screenshot of one table is therefore an incomplete inspection instruction.
What to establish before reading an AQL chart
The buyer and supplier need a shared definition of the item being inspected and the requirements being checked. A useful inspection instruction identifies:
- The part, drawing revision and lot boundaries.
- The sampling standard or agreed scheme and edition.
- The inspection level and applicable normal, tightened or reduced status.
- The AQL assigned to each agreed category of nonconformity.
- The counting basis, inspection method and person authorized to decide disposition.
These are inputs to the review, not fields to fill after looking at a convenient sample. If the order has a specific material, dimensional or testing requirement, the sampling instruction must preserve it. Choosing an AQL does not change what makes a fastener conforming.
Sample size and acceptance count answer different questions
NIST describes a simple single-sample plan using n for sample size and c for the acceptance count: more than c nonconforming units leads to rejection under that rule. The illustration uses invented numbers solely to explain this count decision.
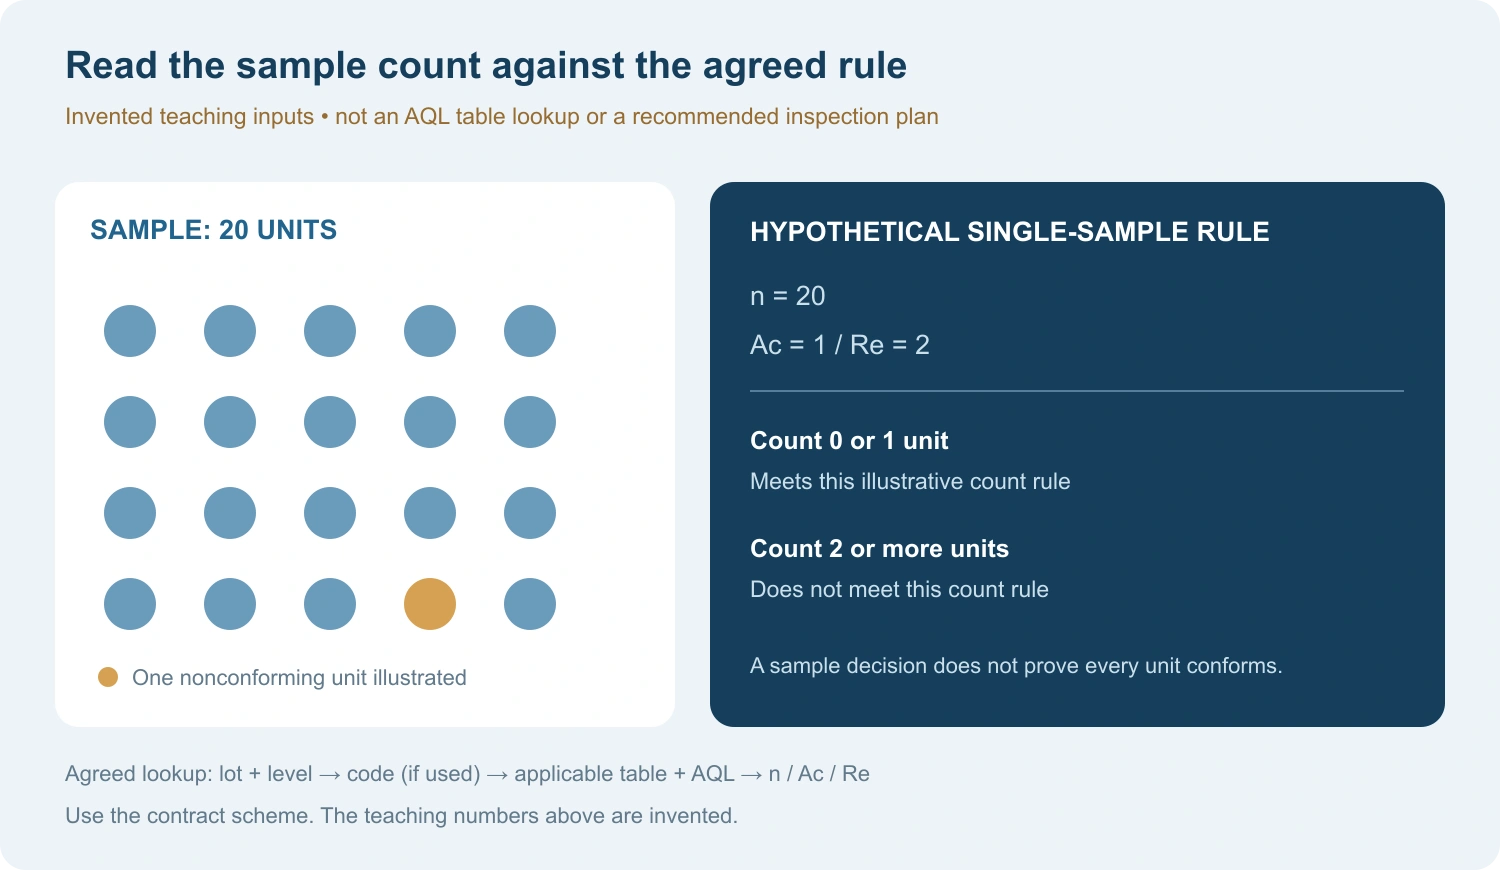
For this hypothetical rule, the inspector examines 20 units. A count of zero or one nonconforming unit meets its acceptance count. A count of two or more does not. Ac is the acceptance number; Re is the rejection number for this illustrated single-sample rule.
The diagram shows one nonconforming unit in that sample. It does not show the uninspected units, establish the true defect percentage of a lot or prove that the lot contains only one nonconforming fastener. NIST emphasizes lot disposition as the purpose of acceptance sampling, rather than estimation of the lot’s quality.
Do not apply these teaching numbers to a shipment. The real n, Ac and Re must come from the agreed sampling scheme with its actual inputs. Double or multiple sampling also requires its own decision sequence; the illustrated single-sample rule does not define those procedures.
Follow the selected procedure through to its outputs
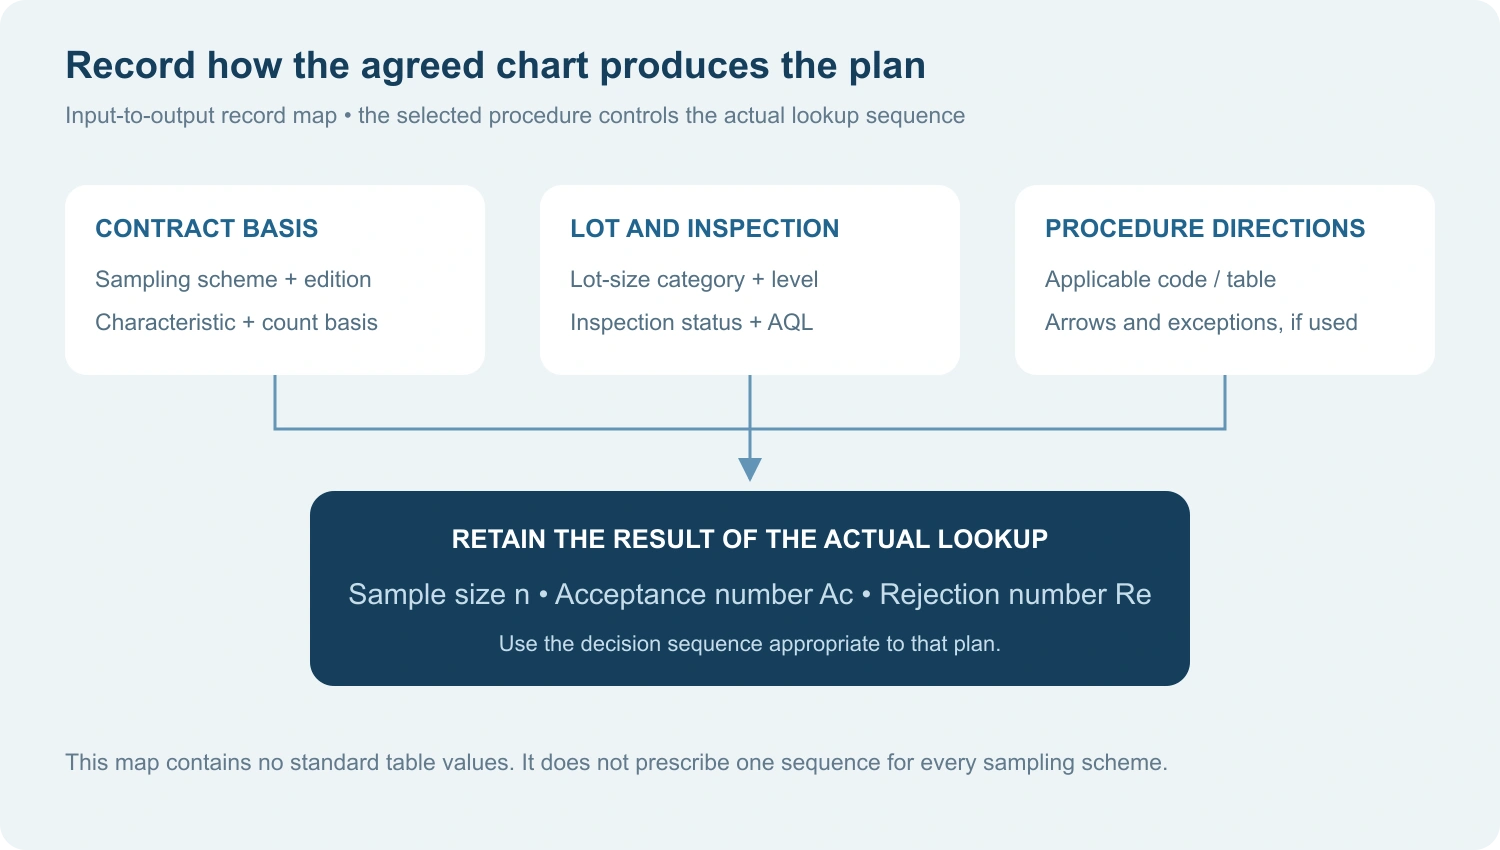
For an actual AQL sampling table, retain the route used to obtain the plan: lot-size category, inspection level, any sample-size code, applicable table and AQL column. Record the resulting sample size and decision numbers together. Where the selected table uses arrows or other directions, follow those instructions within that procedure.
This article does not reproduce a standard’s sampling tables or assign a plan to a particular lot size. The controlled copy used by the parties should govern the lookup. A calculator result is useful only when its standard, inputs and handling of table instructions match the agreed requirement.
The preview identifies normal, tightened and reduced plans as part of a system with switching rules. Do not switch inspection status simply because the current shipment looks good or because the inspector prefers a smaller sample. The applicable scheme and inspection history determine that change.
Agree what is being counted
ASQ distinguishes inspection based on percent nonconforming from inspection based on nonconformities per 100 units. The distinction matters when one fastener has more than one observed problem.
Suppose a hypothetical sampled bolt has both an unacceptable finish observation and an unacceptable dimensional observation. For a count of nonconforming units within a defined category, that bolt is one unit, not automatically two units. A plan counting nonconformities uses a different basis. Categories, overlapping observations and the applicable counting rules need to be defined before inspection.
Likewise, this guide assigns no universal “critical,” “major” or “minor” class to a fastener feature. The buyer’s approved requirements must determine the classification and any separate controls. An ordinary sample acceptance decision must not be used to waive those controls.
Make the fastener record reproducible
QIYI’s T Bolt page identifies variants through part references and dimensions such as length. Those fields can help identify the item in an enquiry. The product listing does not establish that a particular AQL scheme is used or that a shipment has passed inspection.
A useful inspection record links the selected part and drawing to the lot, sample-selection method, characteristic checked, result and disposition. It also records the actual plan inputs and decision numbers. This lets another reviewer understand how the decision was reached without reconstructing it from an unlabelled chart image.