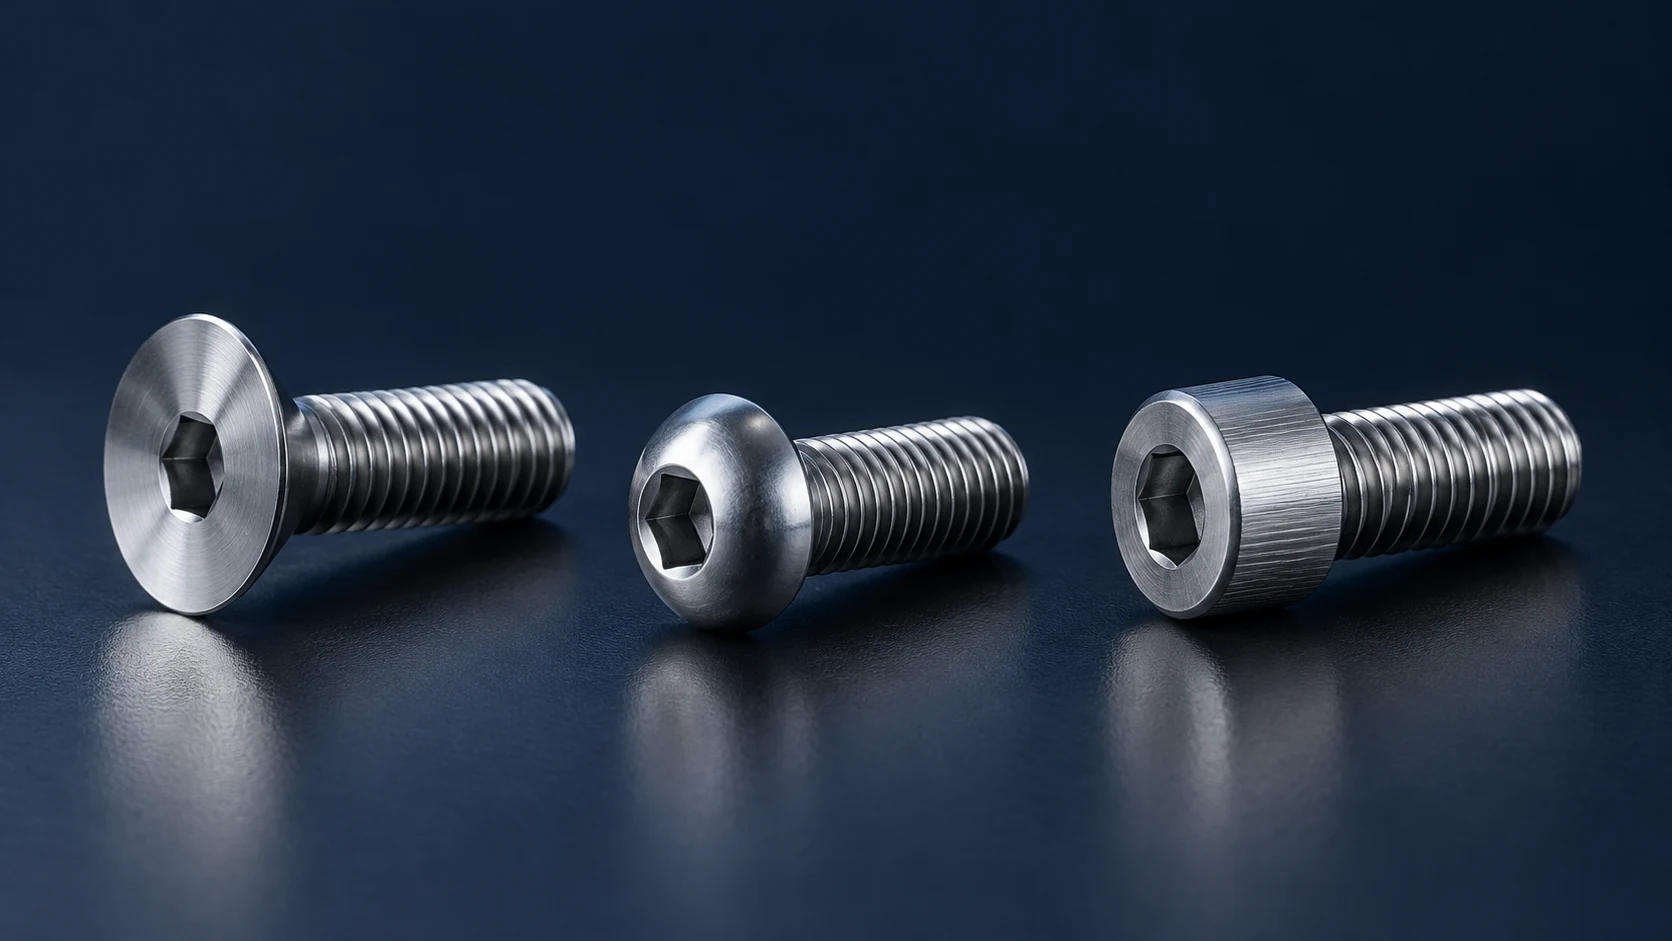
A screw diameter chart identifies the nominal outside diameter of the threaded shaft. It does not identify the head diameter or prove that two screws will fit the same hole. For machine screws, use diameter to narrow the size, then verify thread pitch and the complete thread specification before ordering.
The tables below cover US numbered sizes from #0 to #12 and metric sizes from M2 to M12. The millimeter conversions help compare dimensions across drawings; they are not a list of interchangeable inch and metric threads.
US screw diameter chart: #0 through #12
US numbered machine screws use a size number rather than a diameter written directly in inches. A #8 screw has a nominal major diameter of 0.164 inch; a #10 screw has a nominal major diameter of 0.190 inch. Major diameter means the outside envelope across the thread crests.
| Size | Nominal diameter, inch | Calculated diameter, mm |
|---|---|---|
| #0 | 0.060 | 1.5240 |
| #1 | 0.073 | 1.8542 |
| #2 | 0.086 | 2.1844 |
| #3 | 0.099 | 2.5146 |
| #4 | 0.112 | 2.8448 |
| #5 | 0.125 | 3.1750 |
| #6 | 0.138 | 3.5052 |
| #8 | 0.164 | 4.1656 |
| #10 | 0.190 | 4.8260 |
| #12 | 0.216 | 5.4864 |
Nominal inch values follow the Albany County Fasteners reference. Each millimeter value is calculated as inches × 25.4, using NIST’s exact conversion factor. Four decimal places preserve the calculation; they do not state a manufacturing tolerance or inspection accuracy.
Read the size together with its pitch designation. Both #8-32 and #8-36 use the #8 nominal diameter, but the second number specifies different threads per inch, abbreviated TPI. Likewise, #10-24 and #10-32 are different thread combinations despite sharing a nominal outside diameter.
Metric machine screw diameters and coarse pitches
For metric machine screws, the number after M gives the nominal thread diameter in millimeters. M5 therefore identifies a 5 mm nominal diameter. Pitch is a separate dimension: it is the axial distance between adjacent thread crests, also expressed in millimeters.
| Size | Nominal diameter, mm | Coarse pitch, mm |
|---|---|---|
| M2 | 2 | 0.4 |
| M2.5 | 2.5 | 0.45 |
| M3 | 3 | 0.5 |
| M3.5 | 3.5 | 0.6 |
| M4 | 4 | 0.7 |
| M5 | 5 | 0.8 |
| M6 | 6 | 1.0 |
| M8 | 8 | 1.25 |
| M10 | 10 | 1.5 |
| M12 | 12 | 1.75 |
The pitch column follows the metric reference listed below. It covers common coarse combinations, not every available thread. On a drawing, M5 × 0.8 identifies diameter and pitch; the screw length must still be specified separately. A bare M5 label in a purchasing note is less useful than the complete drawing callout.
How to measure a screw for identification
Measure the threaded shaft across opposing crests, keeping head diameter out of the reading. A caliper can help identify a likely nominal size. Comparing that reading with the chart is an identification step, rather than an acceptance test against unspecified tolerances.
Start with an intact portion of thread. Keep the measurement across the shaft rather than along its length, and record both the value and the unit. A photograph of the caliper position helps a supplier distinguish an outside-thread measurement from a head measurement.
Check pitch separately with an appropriate thread gauge. For an inch thread, record TPI; for a metric thread, record crest spacing in millimeters. If the gauge does not establish a clear match, keep the identification unresolved and request the mating-part drawing or a verified sample specification.
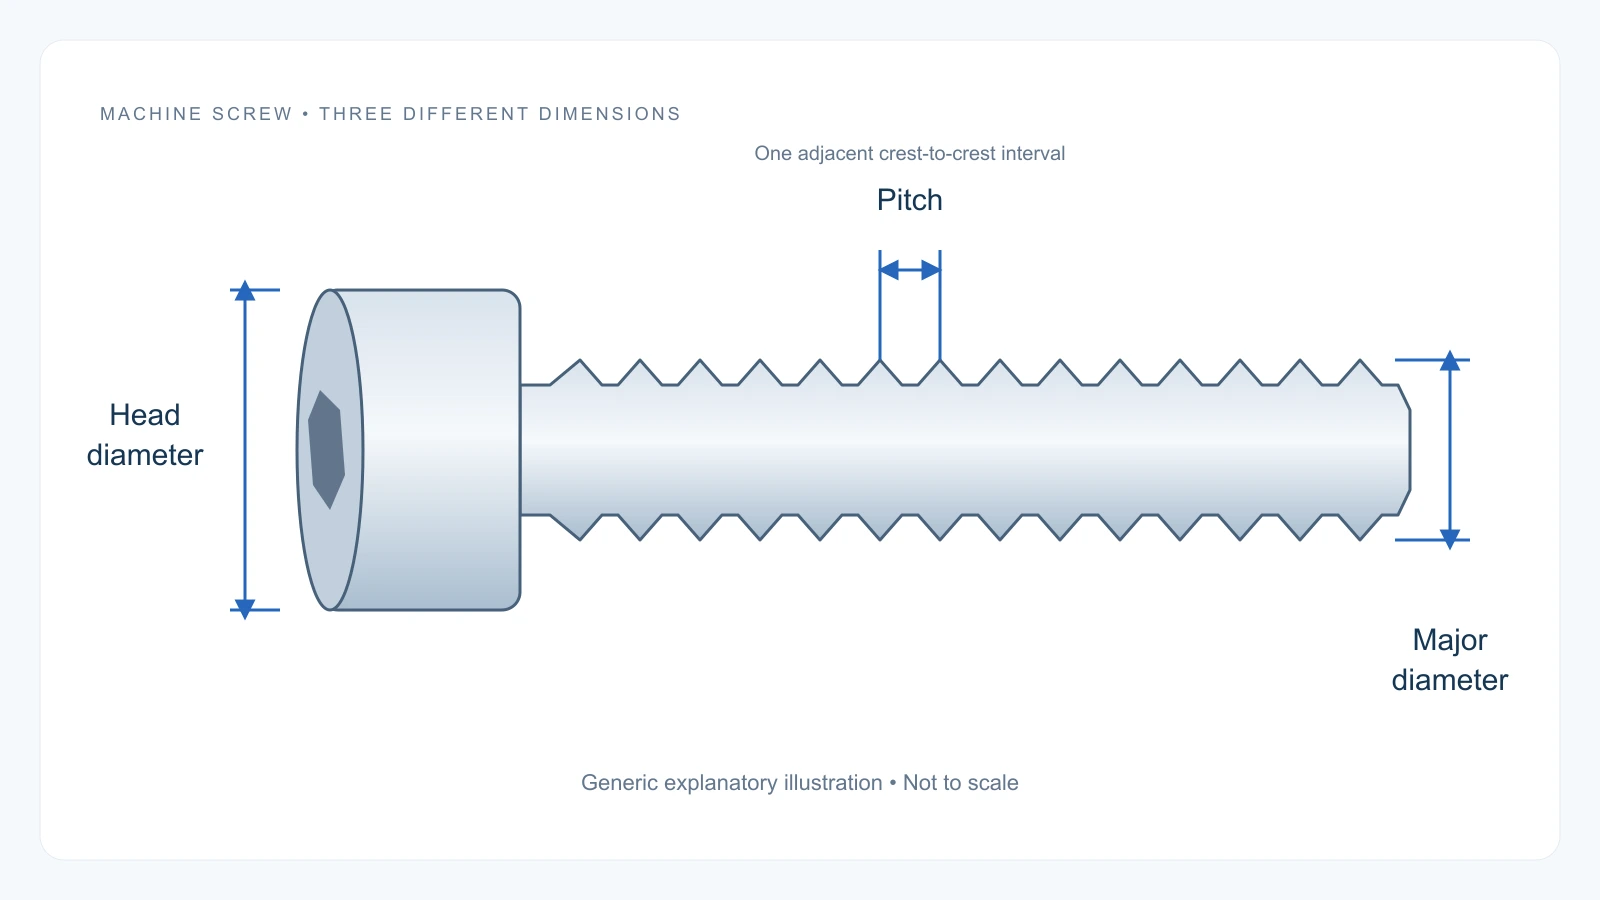
Record head shape and length after the thread identification. Two screws may match in diameter and pitch while leaving different clearance around the head. Keeping those observations in separate fields makes a replacement request easier to check.
Why an inch-to-mm conversion does not establish fit
A converted diameter changes the unit, not the thread system. The #8 screw diameter converts to 4.1656 mm, while M4 denotes a 4 mm nominal diameter. Those values are already different, and the conversion says nothing about matching pitch or the mating thread specification.
The #10 screw diameter is 4.8260 mm after conversion. Rounding that result to a nearby whole millimeter and selecting M5 would discard the original designation. A close-looking value is useful for sorting possible candidates, but it cannot approve a replacement.
A useful identification record therefore keeps three entries separate: the measured outside diameter, the suspected nominal designation, and the verified pitch. When evidence only supports the first entry, a purchase order should not silently turn the other two into confirmed specifications.
What to send with a replacement screw request
Send the complete thread designation, specified length, head and drive type, material and finish requirements, and the drawing or sample reference. Include tolerance or inspection requirements where the assembly drawing calls for them. These details let the supplier check the requested part instead of guessing from a diameter alone.
QIYI’s socket head cap screw product table lists M5, M6 and M8 and separates thread diameter d, head diameter dk and socket size s. That distinction is useful when a screw must fit both the mating thread and the available head space.
Use that product route when the required part is a metric socket head cap screw. The US numbered-size chart above is a reference for identification; it does not establish QIYI availability in those sizes. For an unresolved replacement, send the measured diameter and pitch evidence together and ask for the exact drawing match before confirming the order.
References
Albany County Fasteners: US machine screw chart — nominal diameters and example thread counts.
Albany County Fasteners: metric machine screw chart — selected coarse-pitch combinations.
NIST: SI units of length — exact inch-to-millimeter conversion.