Market Demand and Trends: Specialization Driven by Recurring Failure Modes
Services related to battery terminals come out as the most often conducted jobs in any repair shop but the application of square nuts on a soft lead battery post is the greatest constant headache. An analysis of OEM battery terminals in the majority of vehicles from Asia and North America shows that square nuts are used for both top and side terminals. The two most common dimensions for these across-flats are 5/16 inch or 7.9 mm and 3/8 inch or 9.5 mm, which leads to a narrow profile that can be easily damaged under other tools.
The failure mechanism is clear and simple to understand. When an adjustable wrench or groove-joint plier squeezes a square nut, the applied stress is not evenly distributed over the four corners but is concentrated on two diagonally opposed corners. As a result, the stress quickly exceeds the nut material yield strength as soon as the first angle is turned. As a consequence, a given fastener develops a deformed shape. Once the corners are ruined, the mechanic will be forced to use destructive removal techniques, which include cutting, chiseling, or grinding, which always damages the battery post and terminal connector. The repair turns the two-minute operation into a very costly procedure in terms of time and spare parts.
The automotive aftermarket is adapting itself to these kinds of repetitive and application-specific failures by way of greater specialization in tools. While in the past, a single set of universal sockets was enough for almost any task performed in the repair shop, with the development of contemporary car structures, specialized tools to deal with the disconnect plugs of hybrid batteries, fasteners of electric steering mechanisms, brackets, as well as other types of non-standard bolts have become a necessity. Socket designed for square nut of the battery terminal is the best example of that tendency in the tool-making industry as it provides a solution to the clear and obvious problem of technicians. It also solves the problem of excessive number of costly return repairs and demonstrates a commitment of the repair shop to the professional service level. Thus, for tool makers and wholesale distributors that are analyzing the opportunities for expansion of their product lines, this area is currently characterized by lower competition in comparison with more traditional areas of sockets, making it a good option for entering the specialty tool market.
Product Performance Benchmarks: Engineering Requirements for a Purpose-Built Tool
An industrial-strength square nut socket set part built for battery terminal applications has to fulfill a strict set of physical specifications at the drive end as well as at the working end at the same time, while additionally having enough wall thickness not to fail in time because of repeated impact loads. The specifications required for this tool are presented in Table 1.
| Parameter | Specification |
|---|---|
| Drive End | 1-inch standard square drive with detent groove |
| Working End (Square Cavity) | Accommodates 5/16″ & 3/8″ square nuts |
| Internal Parallelism Tolerance | ≤ 0.02 mm (H12 grade)† |
| Overall Length | 50 mm (standard) |
| Raw Material | 40Cr (AISI 5140) Alloy Steel† |
| Hardness (Post Heat Treatment) | HRC 42–46 |
| Surface Finish | Zinc-manganese phosphate (4–6 µm)† |
| Salt Spray Resistance | 96 hours NSS, no red rust per ASTM B117 |
The drive end features a conventional 1-inch male square drive along with a spring-loaded detent groove, thus providing a positive mechanical retention feature with all the mainstream 1-inch pneumatic and electric impact wrenches, including those by Ingersoll Rand, Chicago Pneumatic, and Milwaukee. The drive end complies with the dimensional specifications of ANSI/ASME B107.110, enabling functional interchangeability and ruling out issues like incomplete engagement that can result in wear and tear or detachment while under load.
The working end is the most crucial functional part of the socket. The square cavity is carefully machined to keep the internal surface parallel to within 0.02 mm according to the ISO H12 tolerance level (see Note). This tight-fitting design has two important purposes: it allows the socket to slide smoothly over the nut in case of minor surface corrosion, and it also prevents angular movement from being too great, so that the force is not applied to the corners of the nut during torque application. The depth of the cavity corresponds to the height of standard nuts, while an additional small cavity underneath acts as a waste space for rust particles, thus preventing the socket from locking during use.
The thickness of the wall is an important design consideration because the cross-sectional area of the material is responsible for shear strength as well as fatigue resistance during cyclic loading. Maximum stress during cyclic loading has been determined through finite element analysis and applicable optimization techniques defined by the process that considers access space around the battery casing and the necessary volume of the material to absorb impact. The design allows for an acceptable factor of safety without unnecessarily oversizing the outside diameter of the wall.
The choice of materials establishes the metallurgical basis for the effectiveness of impact tools. The material utilized is 40Cr (AISI 5140) chromium-molybdenum alloy steel, which can be regarded as a medium-carbon alloy, according to ASTM A29/A29M standard. The steel contains roughly 0.40 percent carbon and 1.0 percent chromium, which ensures that the steel can harden easily and result in through-hardened sections of up to 25 mm, thereby significantly exceeding the required wall sections of 6 mm to 12 mm applicable to the socket design. The addition of chromium permits an increase in the continuous cooling transformation curve whereby complete martensitic transformation can take place under the cooling conditions achievable during oil hardening in production. Each steel delivery is accompanied by the heat-lot certificate and is also verified independently through optical emissions spectroscopy before the steel can be introduced into production.
Manufacturing Process and Quality Control: Transparent Data for Objective Evaluation
Being a manufacturing partner devoted to evidence-based procurement, we offer complete transparency in the primary process parameters that affect the price of the final product.
Cold Forging and Precision Machining
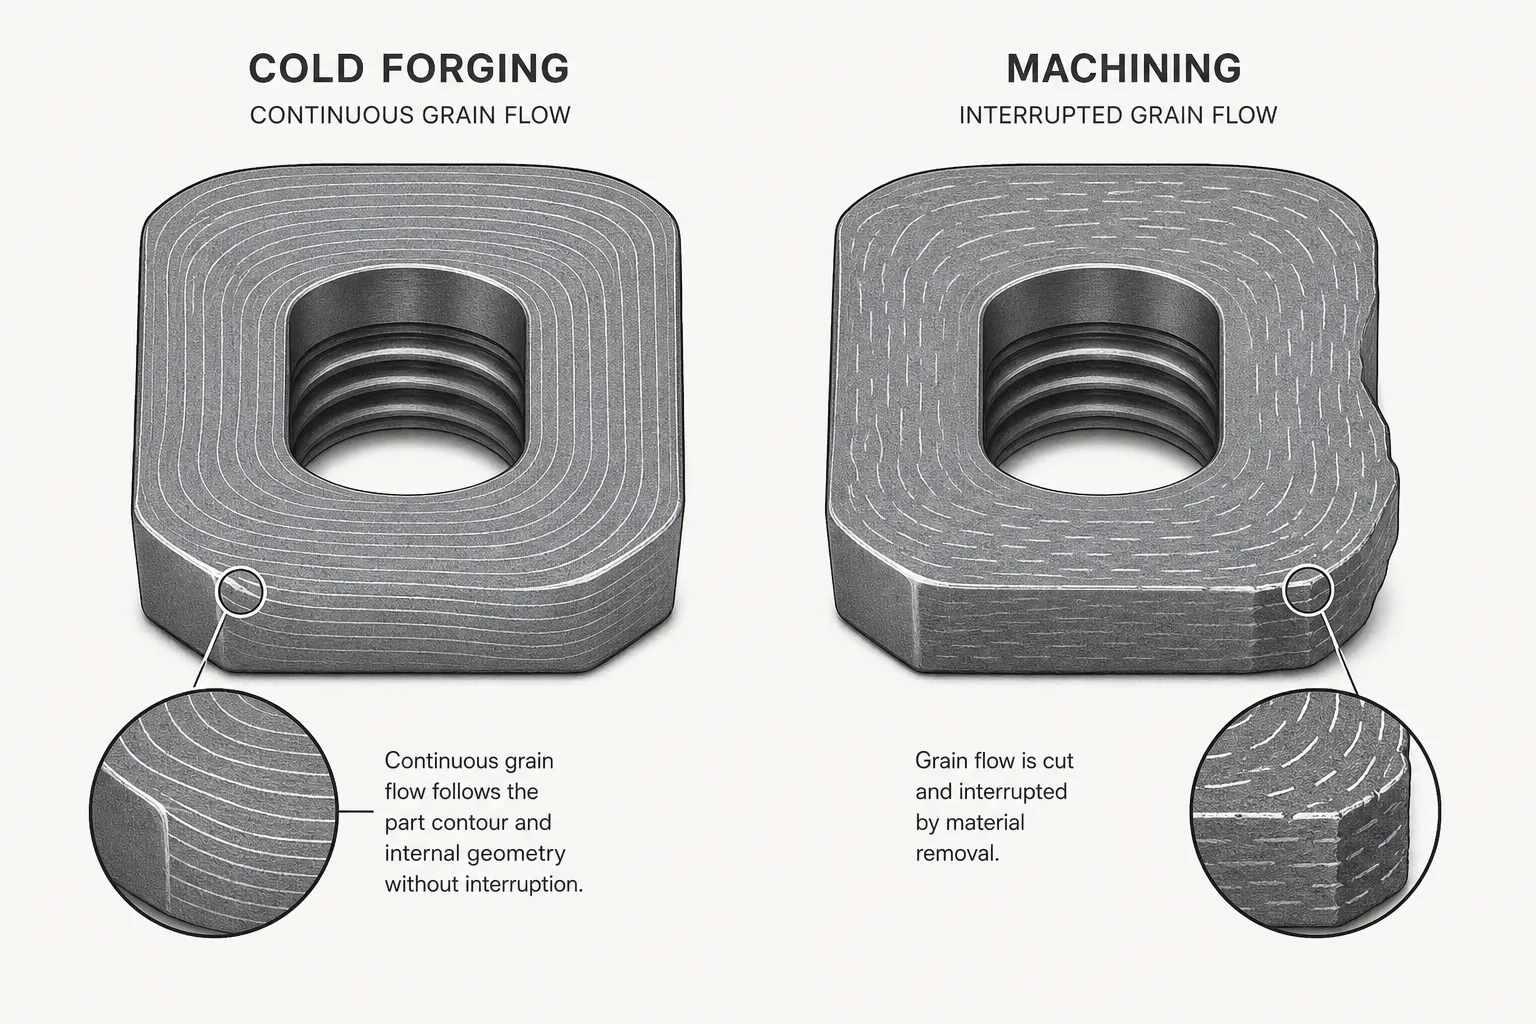
The sequence of manufacturing starts with the multi-direction cold forging done using a press which weighs 630 tons and is used to create the features of the one inch drive square as well as the square cavity at the working end through a single stroke. The cold forging technique has been selected for a specific metallurgical reason. In this process, the deformation of metal below the recrystallization temperature is done whereby the grain structure stays continuous and in conformance with the shape of the part. This continuous grain flow results in reinforcement through fibers, which makes it possible for attaining better torsional strength than in fully machined fittings where cutting operations acted to destroy the continuity of the natural grain flow.
Subsequent to forging, the square cavity undergoes finish machining on a Tongtai vertical machining center fitted with an advanced probing system, which brings the dimensions of the cavity to the desired final requirements. All sockets go through an air-electronic measuring station where they are measured across the flats and in parallelism at various cavity depth locations. The measurement results are kept in the production database to provide full dimensional traceability to the individual socket and establish a basis for the current statistical process control and capability analysis.
Controlled-Atmosphere Heat Treatment
Semi-finished metal pieces are heated in a sealed quenching furnace under strictly controlled endothermic conditions. The metal pieces are heated to 860 °C for 1 hour for full formation of austenite and uniform distribution of carbon within the components. The austenite obtained is then quenched in fast oil heated to a temperature of 60–80 °C, resulting in martensitic structure. Afterwards, the martensite undergoes immediate tempering in an air convection furnace at 380 °C for 90 minutes, producing martensite characterized by high toughness and fine structure of martensite at 42–46 HRC. A summary of the parameters for heat treatment operations is provided in Table 2.
| Stage | Parameters | Medium / Condition |
|---|---|---|
| Austenitizing | 860 °C ± 10 °C / 60 min | Controlled endothermic atmosphere |
| Quenching | 60–80 °C (oil temperature) | Fast quenching oil |
| Tempering | 380 °C ± 15 °C / 90 min | Air circulation furnace |
| Target Hardness | HRC 42–46 | Per ISO 6508-1 |
| Microstructure | Fine tempered martensite | Free from coarse grains and carbide networks |
The HRC 42–46 hardness range has been established through extensive testing aimed at finding the best mix of surface durability and core toughness numbers for this geometry. Below HRC 42, working cavity edges become prone to plastic flow and mushrooming because of high torque impact. Above HRC 46, there is a decrease in impact toughness to the point where the material is prone to brittle fracture initiation in areas of maximum geometric stress, such as the detent groove radius or drive square corners. Each furnace load contains a test coupon that is metallographically sectioned, polished, and examined under magnification 200 times. The criteria for acceptance is a consistent fine tempered martensitic structure, free of overheated coarse grains or constant carbide networks, which act as a place for crack initiation under cyclic impact loading.
Surface Engineering and Corrosion Resistance
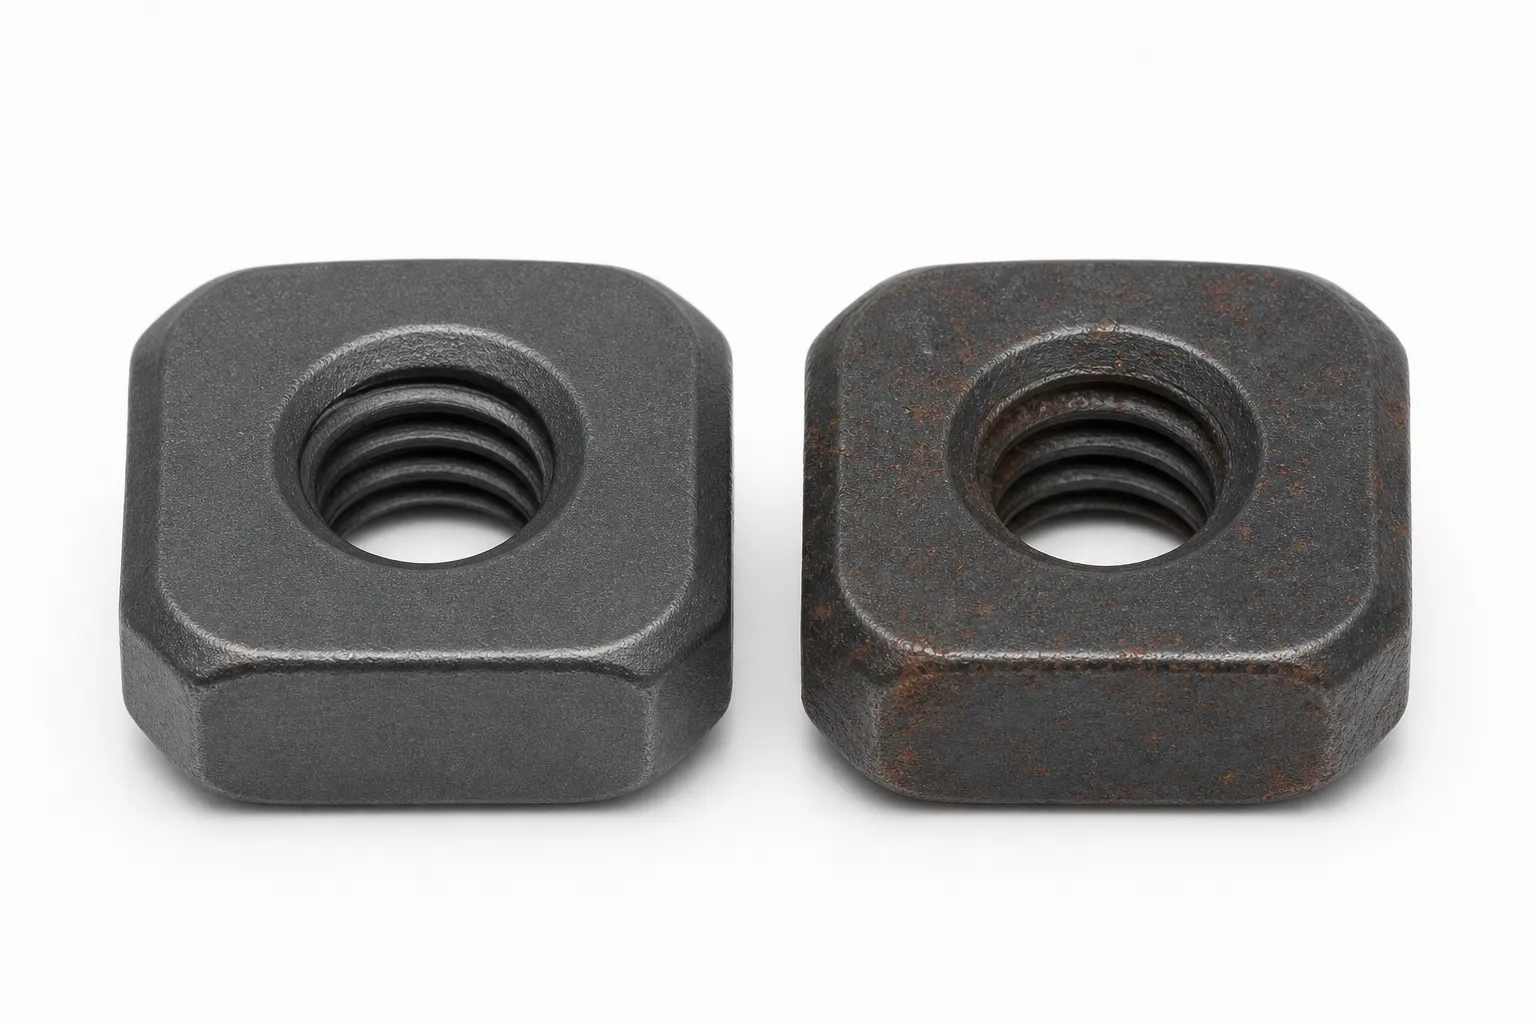
Post-heat treatment and shot blasting, every socket receives a controlled zinc-manganese phosphate conversion coating that varied in thickness from 4 to 6 μm. The phosphate conversion process was chosen instead of electroplated coatings for two engineering reasons. Firstly, phosphate conversion coating does not introduce diffusible hydrogen into the steel substrate; thus preventing hydrogen embrittlement—a dimension of great importance when dealing with tools made of high-strength materials. Secondly, the microporous structure of the phosphate coating serves as an oil “sponge” and consequently provides boundary lubrication at the socket-to-nut interface and reduces surface shear stresses, which can lead to galling at the moment of removing rusty fasteners. The corrosion resistance is then proven quantitatively by the means of 96-hour neutral salt spray tests in accordance with ASTM B117—three times more effective than typical black oxide coatings under similar conditions.
Destructive Limit Testing
All production batches of 500 pieces are assessed through a destructive testing process. As for the static tests, they apply the proof torque that is 1.3 times the values indicated in ANSI/ASME B107.110. This type of test passes once the sockets have no visible cracks and keep their original form forever. In applying dynamic tests, the sockets are subjected to 200 continuous impacts at the pre-torqueing level measured to be 90 N·m. This is followed by destructively cutting samples to evaluate the surfaces of the inner cavities for any signs of surface wear and micro-crack induction, as well as the hardness profile. Only those samples that have 100 percent passing rate can be released.
Buyer’s Guide: Five-Point Quality Audit Framework
Buyers seeking to expand their product portfolio or conduct centralized purchasing for a multiple-site repair network need to develop an effective way of assessing supplier production capability. In Table 3, the authors have outlined a structured audit framework allowing to accomplish this.
| Audit Dimension | Key Question | Evidence to Require | |
|---|---|---|---|
| 1 | Material Traceability | Can heat-lot certificates be provided? | Spectrometer report for 40Cr/AISI 5140 linked to batch |
| 2 | Heat Treatment Validation | Is hardness within 42–46 HRC? | Micrograph of fine tempered martensite from same-load coupon |
| 3 | Dimensional Capability | What is the Cpk for the square cavity? | In-line air-gauging data; parallelism ≤ 0.02 mm |
| 4 | Dynamic Durability | Is impact fatigue testing conducted? | 200 cycles at 90 N·m without crack or deformation |
| 5 | Surface Protection | What is the salt spray rating? | 96-hour NSS per ASTM B117; no red rust on functional surfaces |
The purpose of these five audit points is to acquire objective, quantitative proof, as opposed to subjective guarantees. If a supplier is unable or unwilling to supply this information, it is improbable that they are equipped with the necessary internal process control infrastructure to ensure that products are produced consistently.
Company Capabilities and Customization: Engineering-Led Manufacturing
This article does not set forth desired benchmarks or goals but describes the existing situation at Yueqing Qiyi Fastener Co., Ltd.. The company has years of experience in producing automotive and industrial fasteners so it knows all subtleties of using various processes for managing dimension control, recognizing material behavior when exposed to clamping forces, and employing dynamics of heat treatment metallurgy which exemplifies the application of existing technological achievements in the production of sockets for complex fasteners. The manufacturing processes of the company include its own die design, advanced multi-way cold forging, CNC machining, heat processing of materials, and finishing. The company also offers simple and cost-effective OEM and ODM solutions in case a customer needs his product to be customized or just simply use customized packaging solutions which include and not limited to various kinds of charcoal bags and retail boxed.
Frequently Asked Questions
1. Will this socket fit 3/8-inch square battery terminal nuts?
Indeed. The operational spot is designed to enable the secure utilization of both the 5/16-inch and 3/8-inch square nuts, which are the two most frequently utilized sizes in battery terminals of the cars.
2. Does it mount directly onto a 1-inch impact wrench?
The drive end consists of a universal 1-inch square hole and a detent groove that keeps the mechanical device in place.
3. Is the socket wall strong enough for severely rusted, seized nuts?
Yes. Multi-directional cold forging and controlled gradient heat treatment together can create a socket which withstands prolonged 1-inch impact wrench load. In case of heavily rusted fasteners it is advisable to use quality penetrating oil before removing them.
4. Are different lengths available for obstructed battery locations?
The usual length of 50 mm is applicable for the majority of top-post battery setups in the car. In cases where there is the need for a specific length or external shape, it can be provided through our original equipment manufacturers (OEM).
5. Will the phosphate finish rust over time?
Zinc-manganese phosphate coatings have a uniform burnished surface when used under normal conditions, without issues like flaking. Its microporous oil absorption structure ensures prolonged corrosion resistance due to the application of a thin layer of machine oil.
6. Can you add our company logo to the product?
Yes. There is the option of non-removable deep engraving through lasers available when it comes to marking a trademark or part number. The lowest quantity available for custom orders is 50 pieces.
7. What if the square corners round off under normal use?
We conduct thorough dimensional inspection of the sockets. Also, the batch torque is tested for quality. In case of any defect occurring due to bad material or poor heat treatment, the part is replaced, and the source of defect is identified back through the production.
Start the Procurement Conversation
In making professional procurement decisions, it is important to rely on clear, honest and reliable information rather than on sales propaganda or information promoting a product. If you want to ask for full engineering drawings, batch consistency test results, third-party certification for materials, sample for in-bay validation, then visit qiyifastener.com and connect with our engineering and customer success team representatives.